Leave a Message

Thank you for your message. We will be in touch with you shortly.

Explore Our Properties
1034 BAKERSFIELD LANE
SEE ALL PHOTOS
1034 BAKERSFIELD LANE
Courtesy of RE/MAX Galaxy
Sold

1034 BAKERSFIELD LANE

1034 BAKERSFIELD LANE, FREDERICKSBURG, VA 22401

$520,000
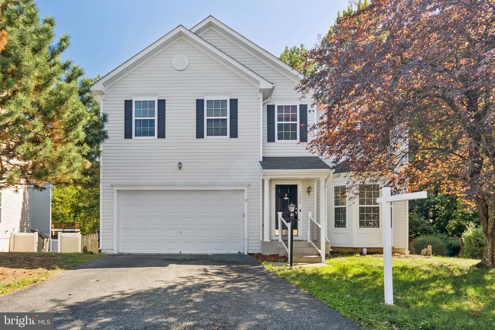
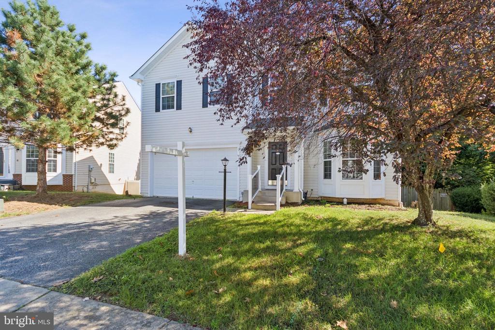
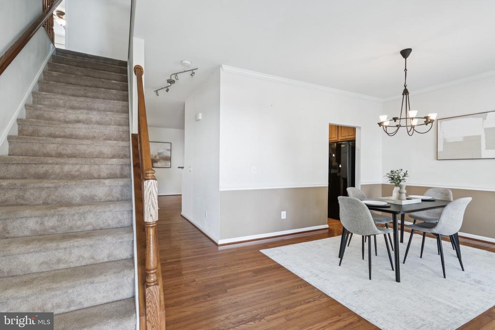
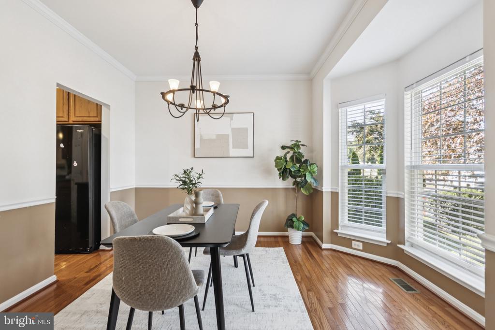
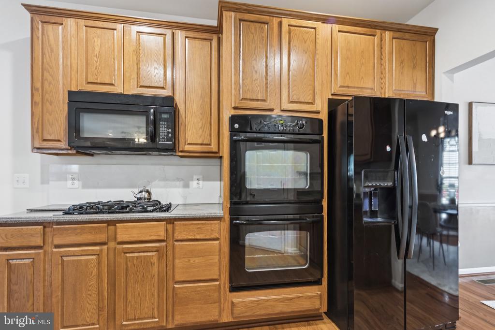
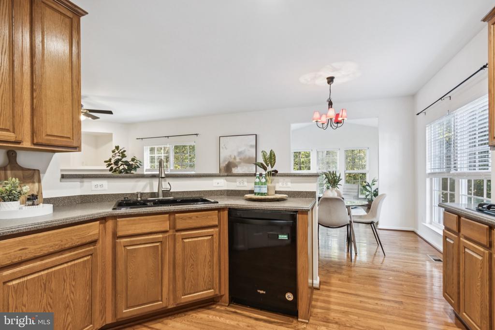
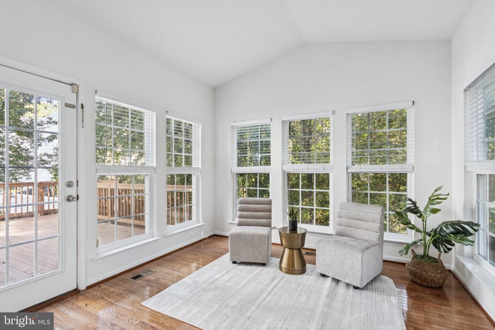
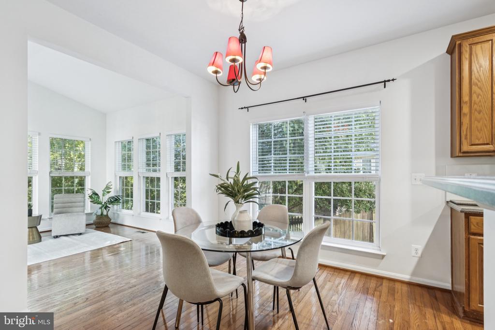
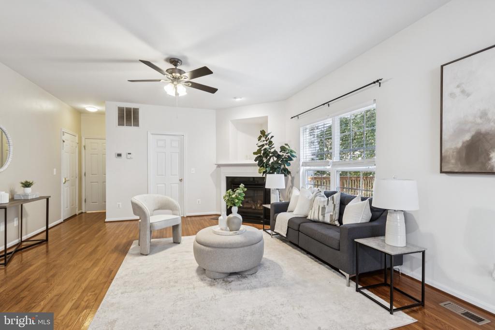
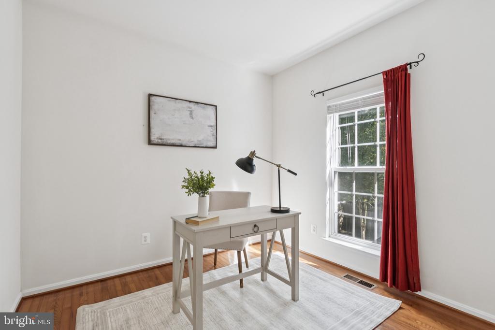
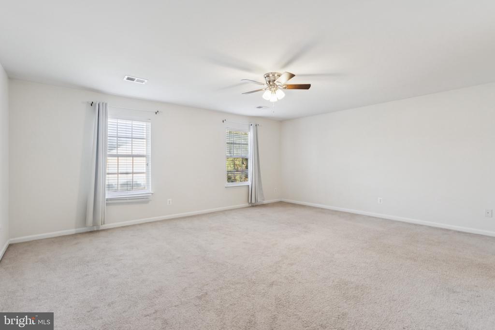
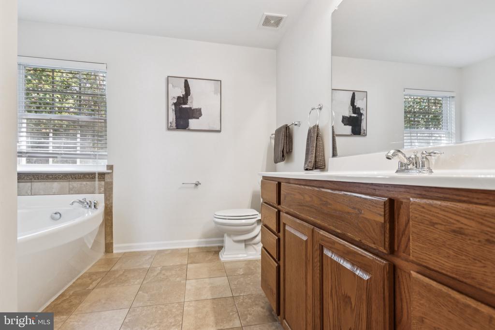
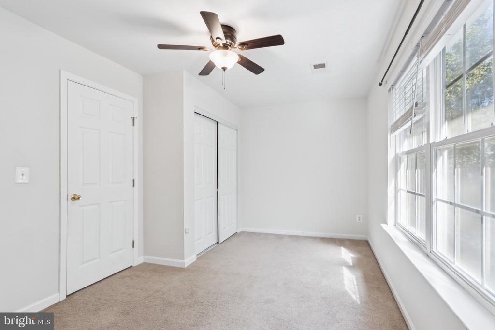
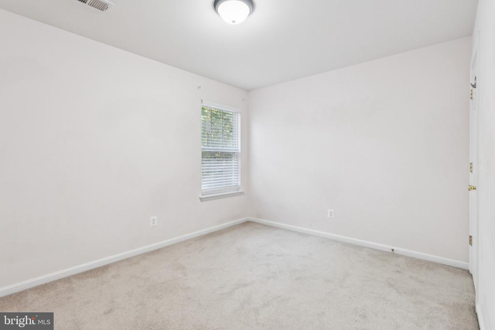
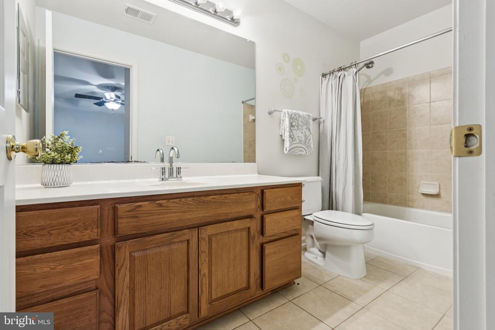
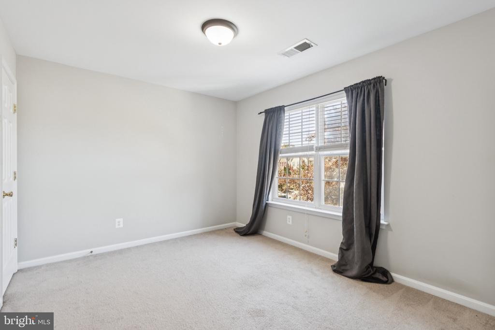
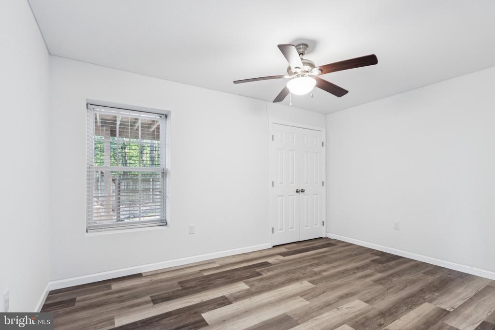
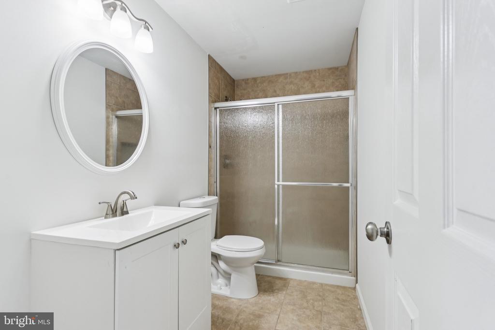
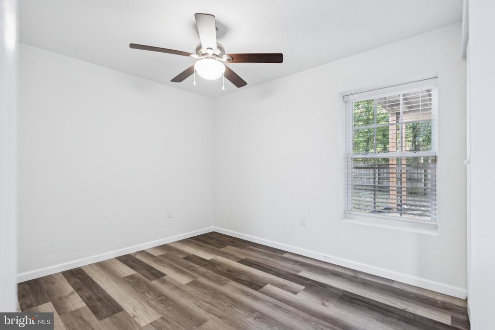
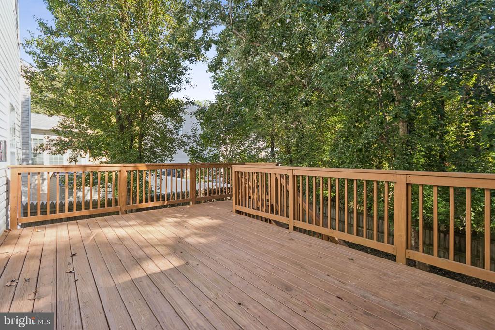
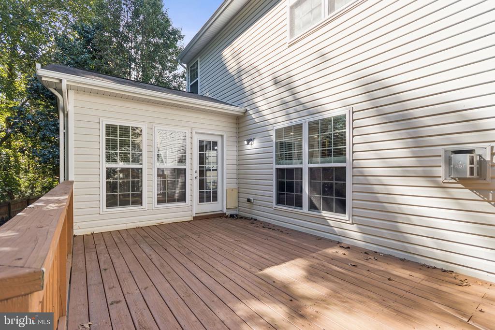
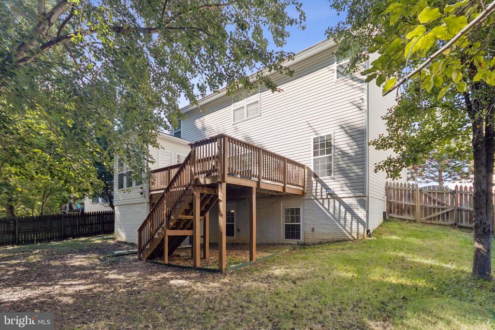
Step into sophistication at 1034 Bakersfield Ln, where timeless design meets modern comfort. This elegant home showcases an open-concept layout, a gourmet kitchen with premium finishes, and serene bedrooms built for relaxation. Enjoy refined details throughout, a private outdoor retreat, and unbeatable proximity to upscale shopping, dining, and major routes. Experience elevated living -- this home defines Fredericksburg luxury!

6
beds

4
baths

2,508 Sq.Ft. LIVING AREA

7,248 Sq.Ft. lot

Benjamin Kessie

Benjamin Kessie

  • title Broker | Luxury Real Estate Consultant | CEO, Konah Real Estate Group
  • PHONE (571) 243-1518
  • EMAIL [email protected]
  • DRE # VA: #0225218202 | MD: #679127

Features & Amenities

Interior

  • total bedrooms6
  • Total bathrooms4
  • full bathrooms3
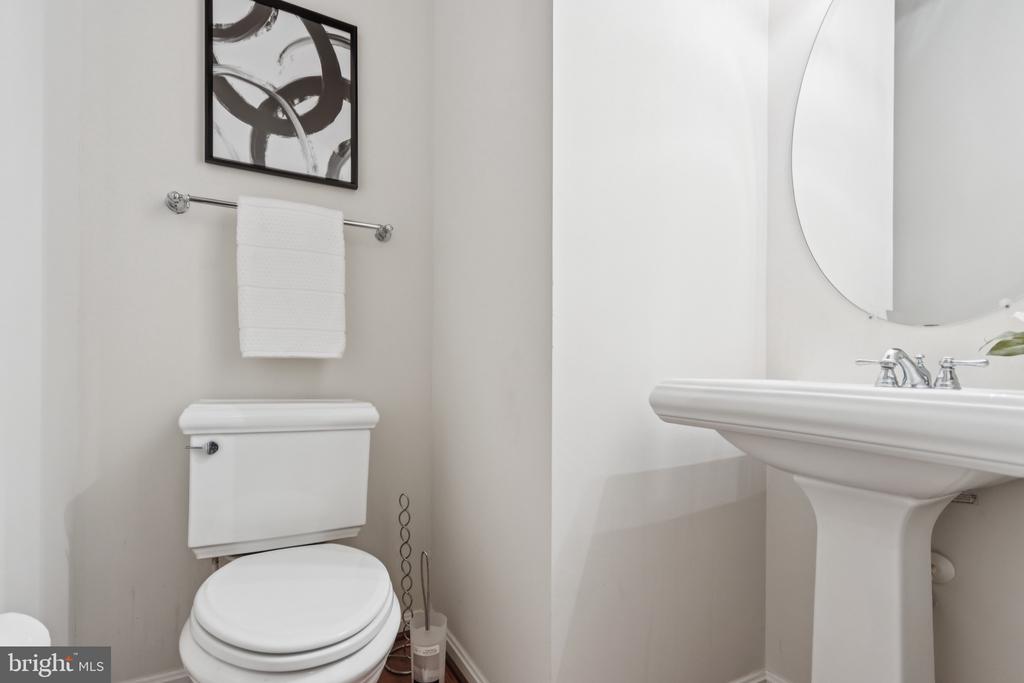
  • half bathroom1
  • Flooring Wood, Carpet
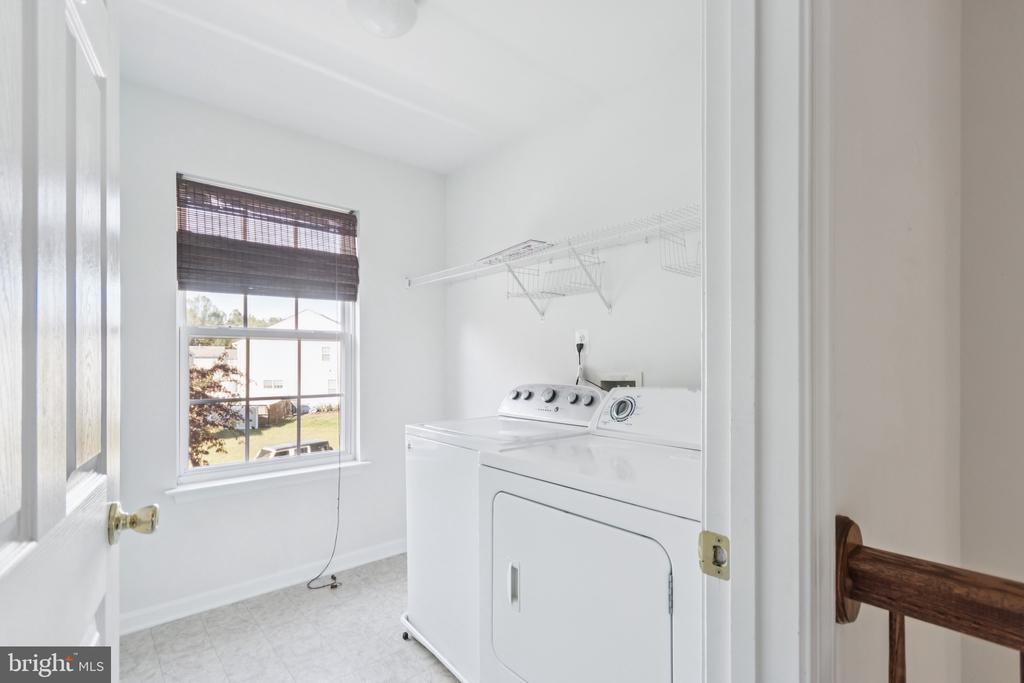
  • APPLIANCES Microwave, Dryer, Washer, Cooktop, Dishwasher, Disposal, Oven - Double
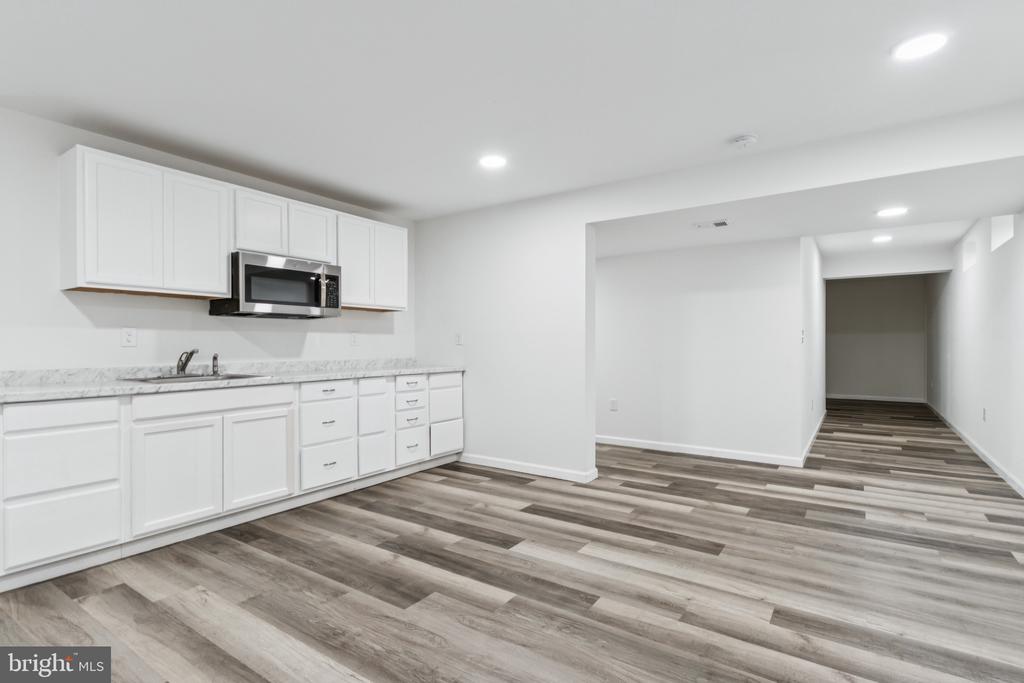
  • other interior Features Ceiling Fan(s), 2nd Kitchen, Kitchenette, Family Room Off Kitchen, Formal/Separate Dining Room, Primary Bath(s), Recessed Lighting, Walk-in Closet(s), Wood Floors

Area & Lot

  • Status Sold
  • Date Sold November 14, 2025
  • Living Area2,508 Sq.Ft.
  • Lot Area7,248 Sq.Ft.
  • MLS® IDVAFB2009088
  • TypeResidential
  • YEAR BUILT2007
  • Architecture StylesColonial
  • View DescriptionTrees/Woods
  • High SchoolJAMES MONROE

Exterior

  • STORIES2
  • Garage Space2.0
  • water SourcePublic
  • roofArchitectural Shingle
  • lot featuresBacks to Trees
  • parkingAttached Garage, Driveway
  • HEAT TYPECentral
  • AIR CONDITIONINGCentral A/C
  • sewerPublic Sewer
  • SubstructureConcrete Perimeter
  • Disability Features32 wide Doors
  • other exterior FeaturesExterior Lighting

Financial

  • Sales Price$520,000
  • Real Estate Tax $3,502/yr
  • HOA $78/mo
  • Zoning R4

Your Real Estate Connect

Whether you're buying your first home, selling a high-end property, or growing your real estate portfolio, Ben Kessie and Konah Real Estate Group are here to deliver exceptional results—every time.

Follow Us on Instagram