Leave a Message

Thank you for your message. We will be in touch with you shortly.

Explore Our Properties
15531 THREE OTTERS PLACE
SEE ALL PHOTOS
15531 THREE OTTERS PLACE
Courtesy of RE/MAX Galaxy
Coming Soon

15531 THREE OTTERS PLACE

15531 THREE OTTERS PLACE, MANASSAS, VA 20112

$452,000
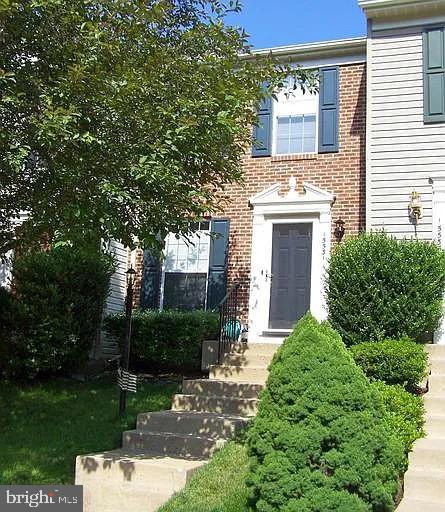
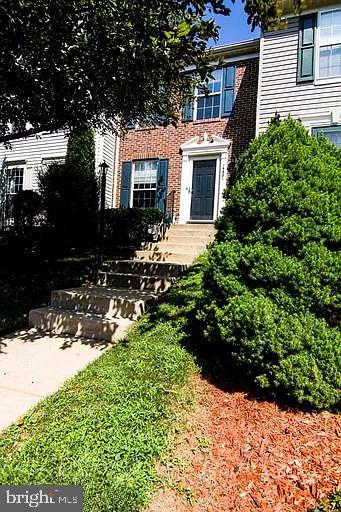
Tucked away in the vibrant Ashland community, this immaculate three-story Colonial townhouse offers a rare combination of modern updates and a peaceful, wooded backdrop.

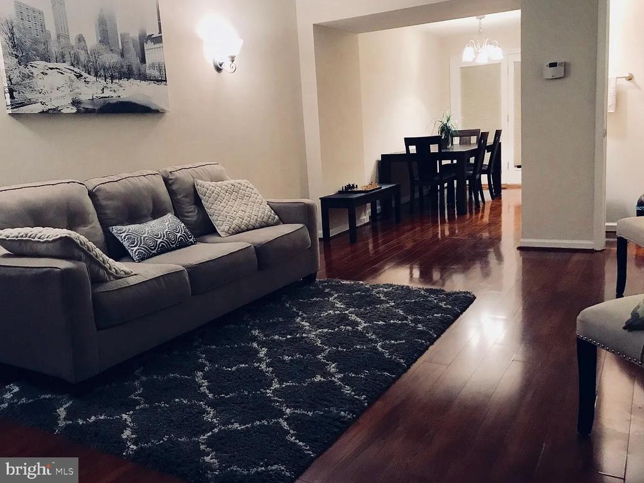
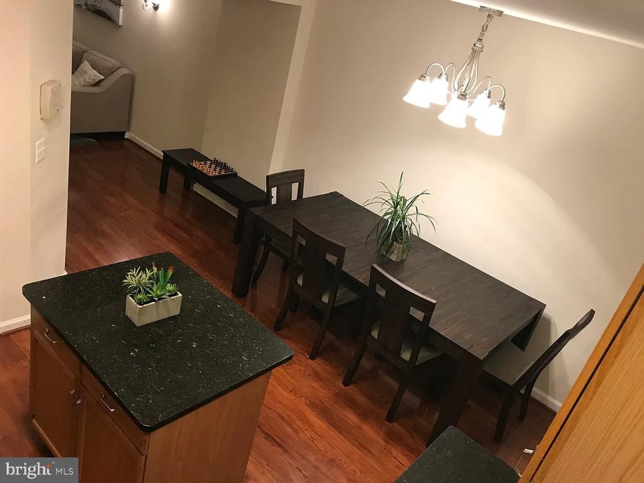
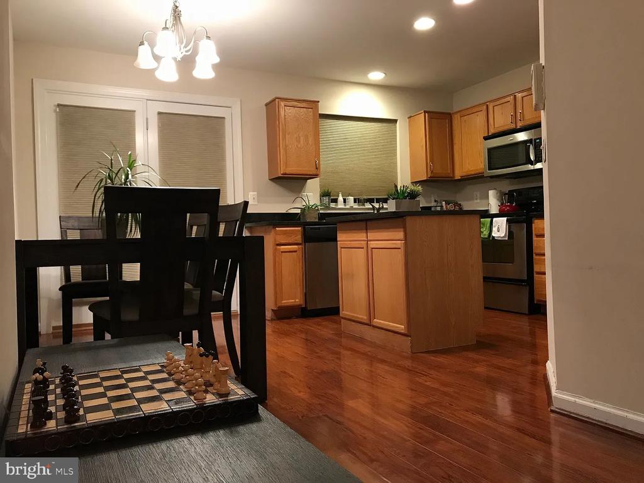
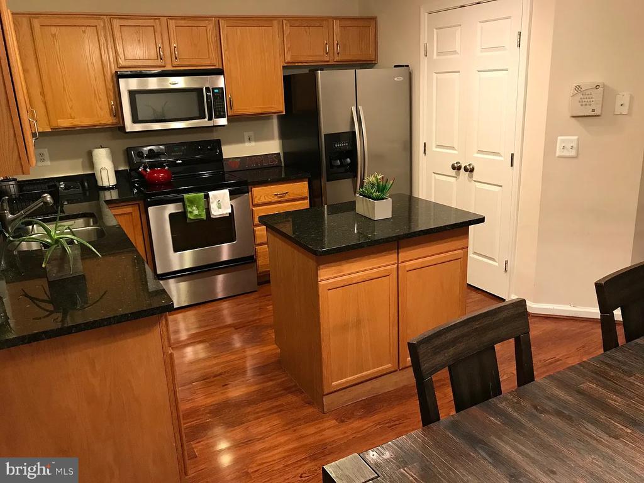
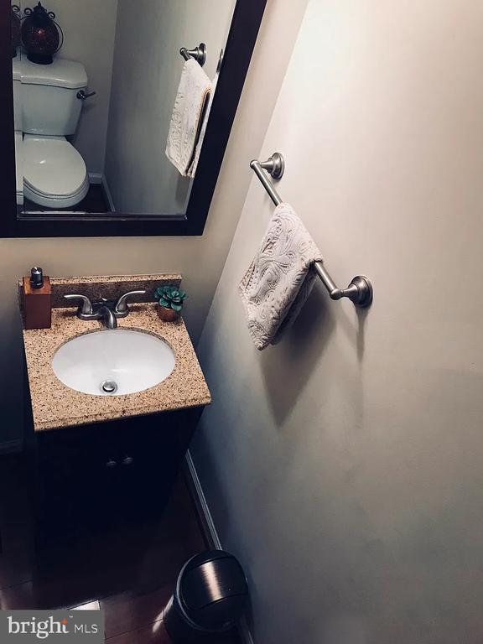
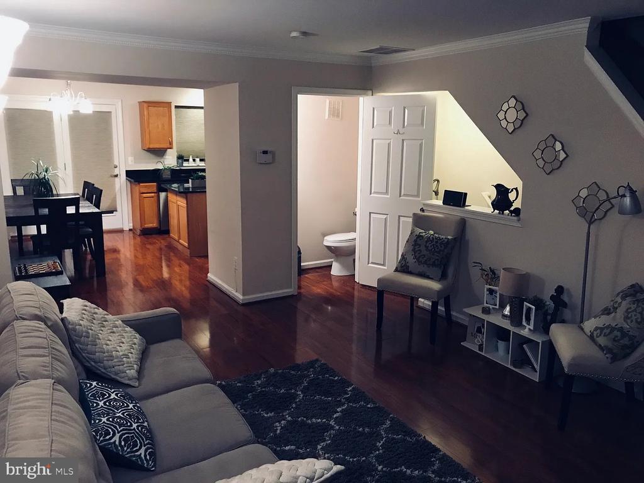
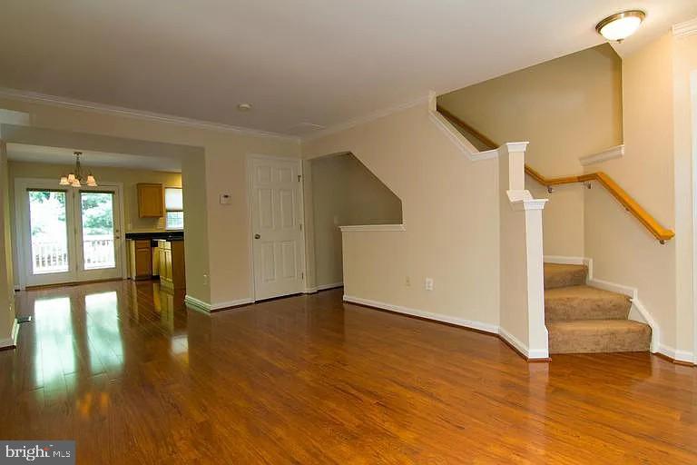
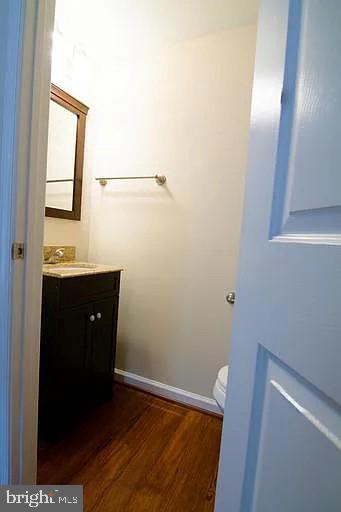
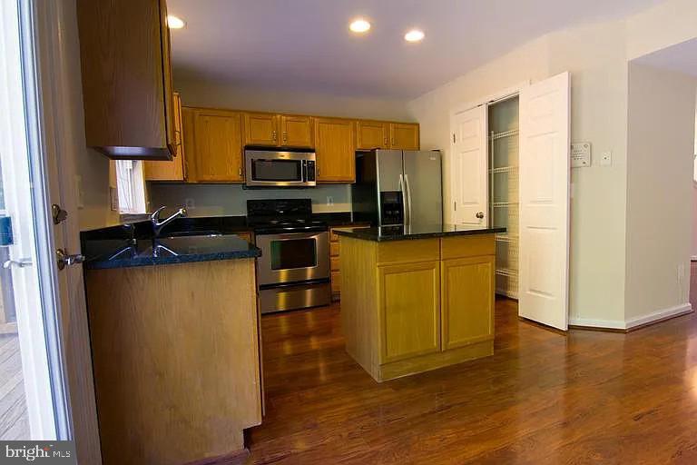
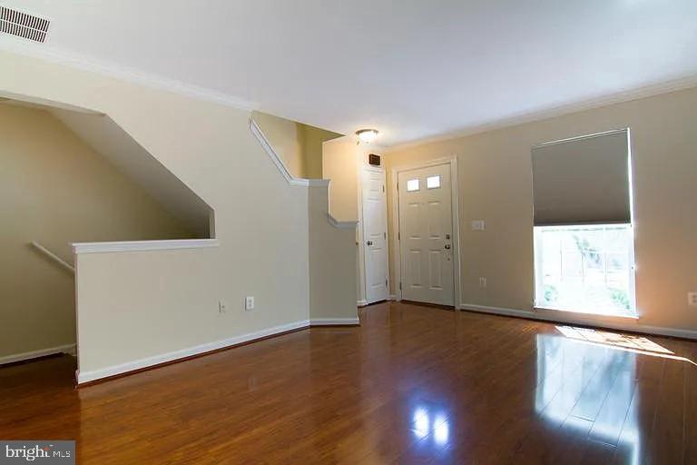
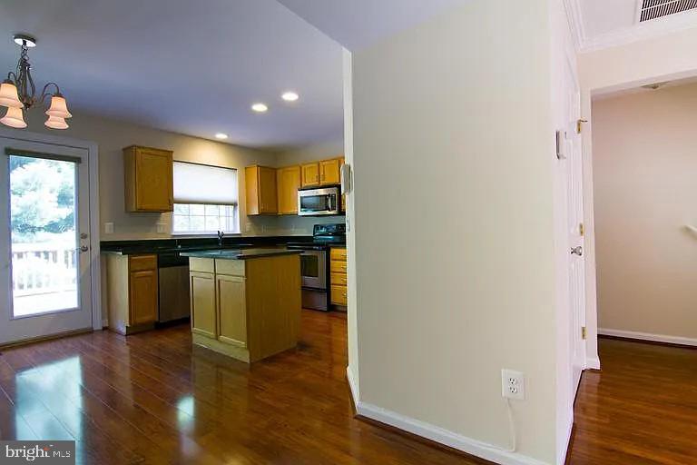
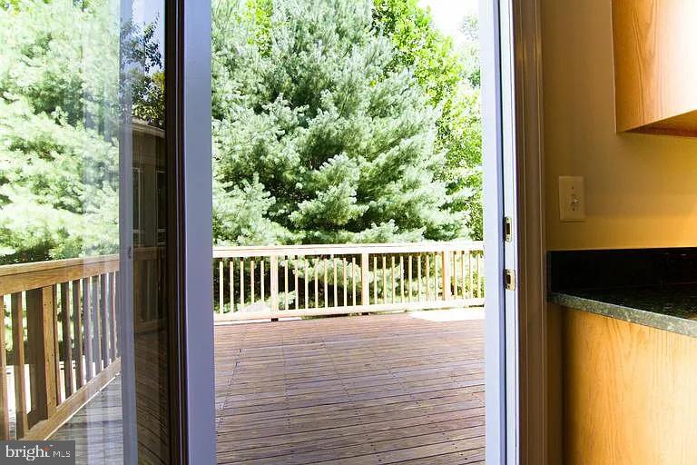
The heart of the home is the main level, designed with an open flow that makes both daily life and entertaining feel effortless. You are greeted by a bright, spacious living room anchored by beautiful laminate flooring that extends across the entire floor. Classic crown moldings add a touch of architectural sophistication to the space. Toward the rear, the layout transitions into a gourmet-style kitchen and dining combination. This space has been thoughtfully renovated to include sleek granite countertops, stainless steel appliances, and an exceptionally large pantry for all your storage needs. For true indoor-outdoor living, the dining area opens directly onto a sprawling private deck that overlooks a tranquil forest, providing a quiet escape for morning coffee or weekend BBQs. A convenient powder room is also located on this level for guests.

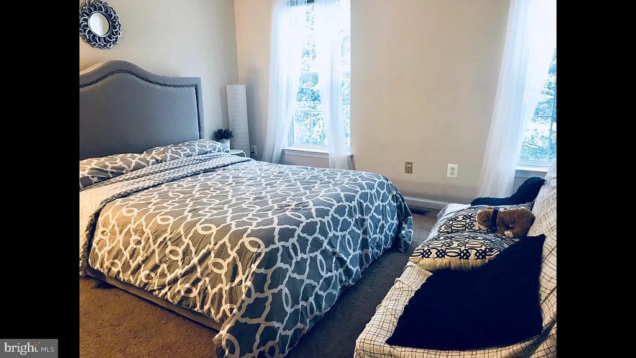
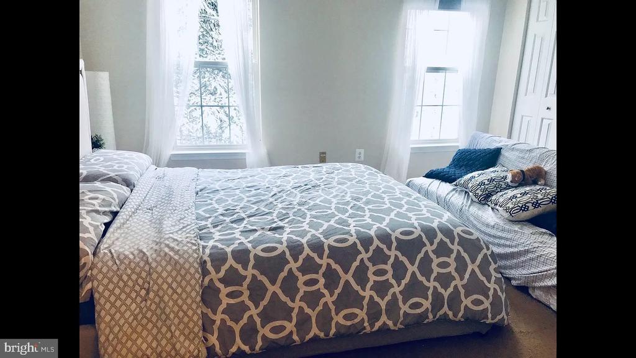
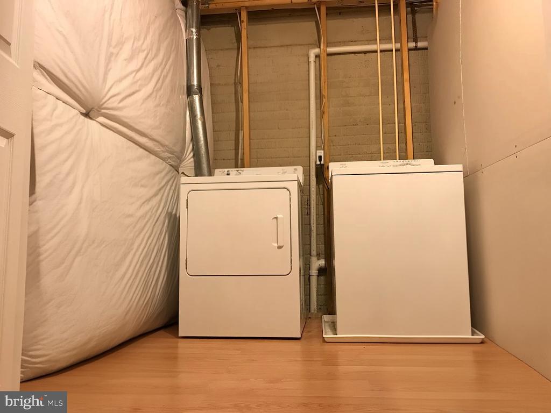
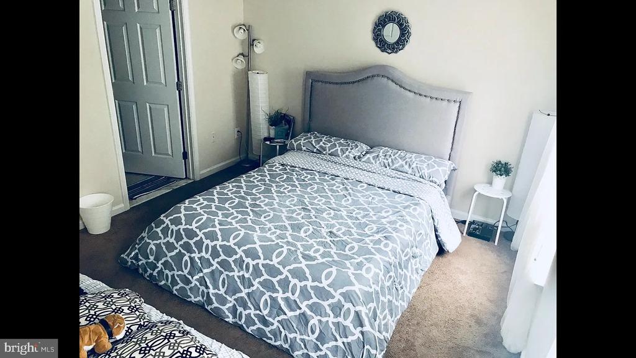
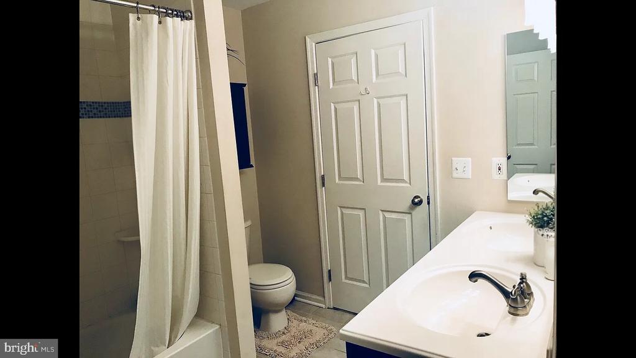
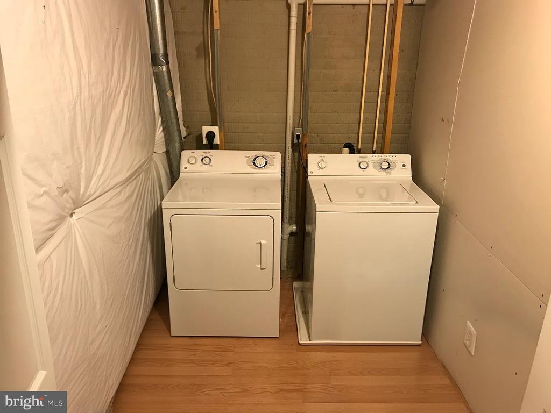
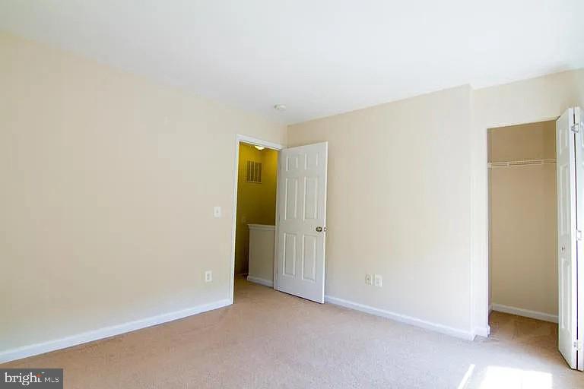
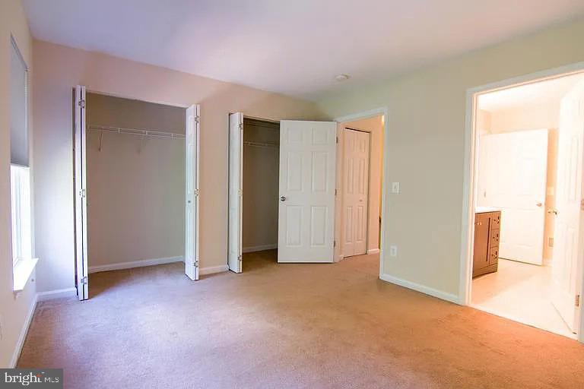
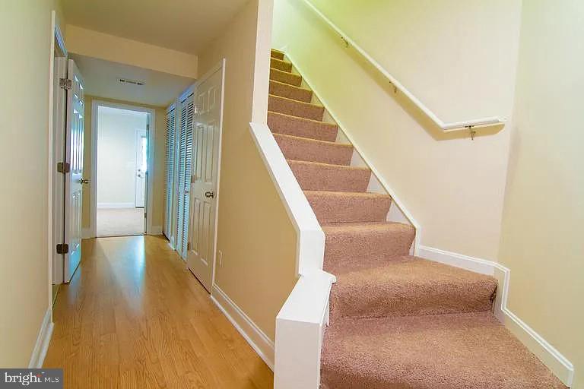
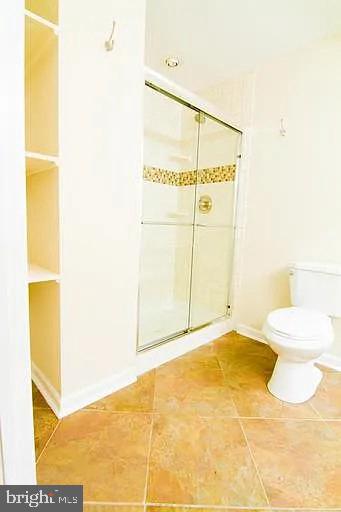
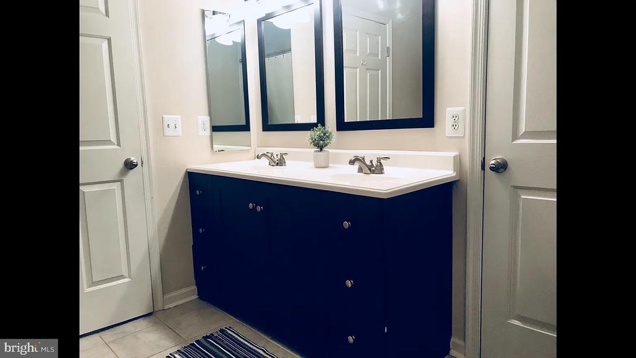
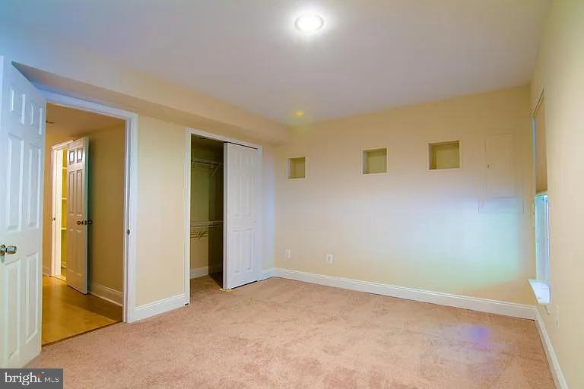
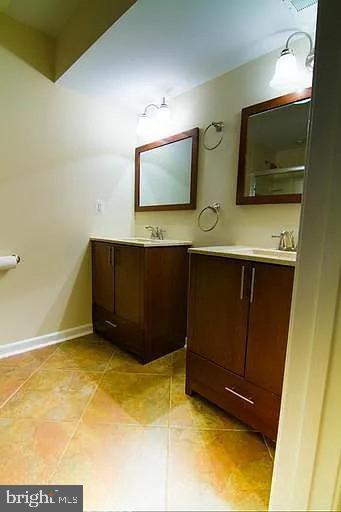
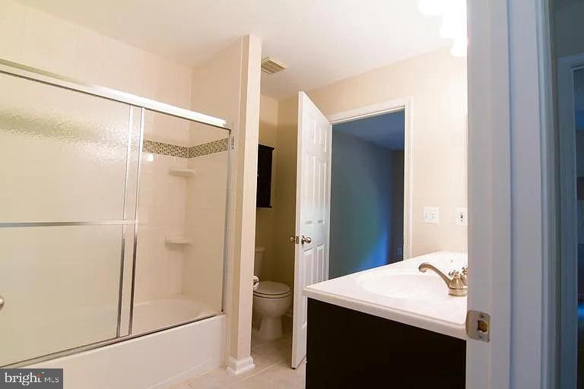
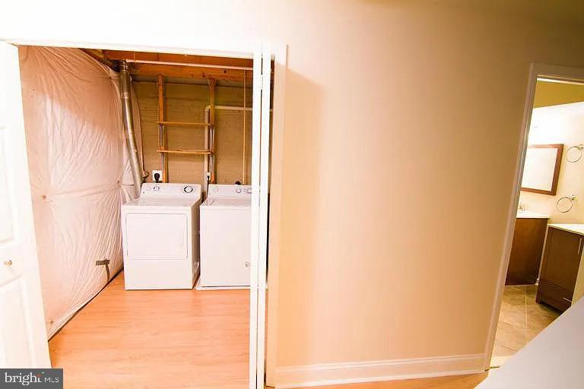
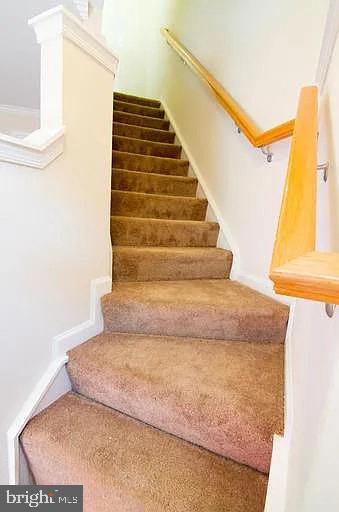
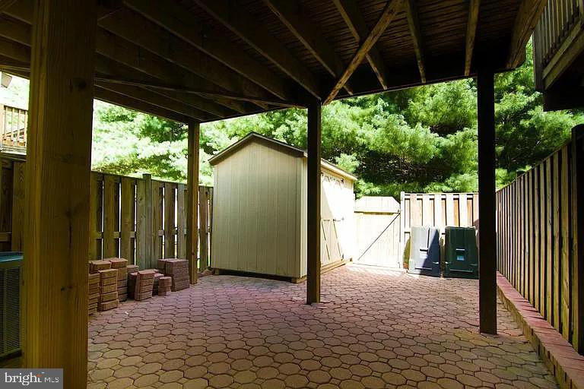
The upper level features two generous bedrooms and a fully renovated full bathroom with modern finishes. The versatility continues in the fully finished walk-out basement, which feels bright and airy thanks to the rear daylight entrance. Featuring new carpeting, this space is perfectly suited as a third bedroom or a cozy family media room. This level also includes a second fully renovated full bathroom, a dedicated laundry area, and direct access to the fully fenced backyard--a private sanctuary that also features a huge storage shed.

Community and Exterior Living here means more than just a beautiful home; it's a lifestyle. The property includes two dedicated parking spaces and backs directly to common wooded areas for maximum privacy.

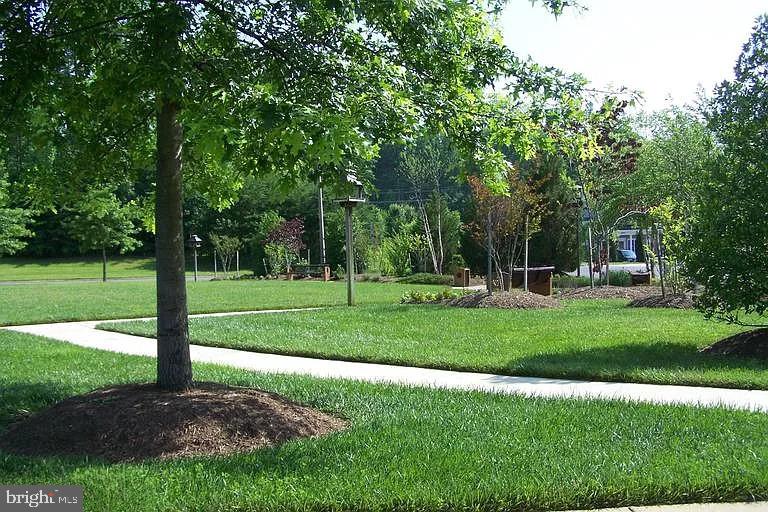
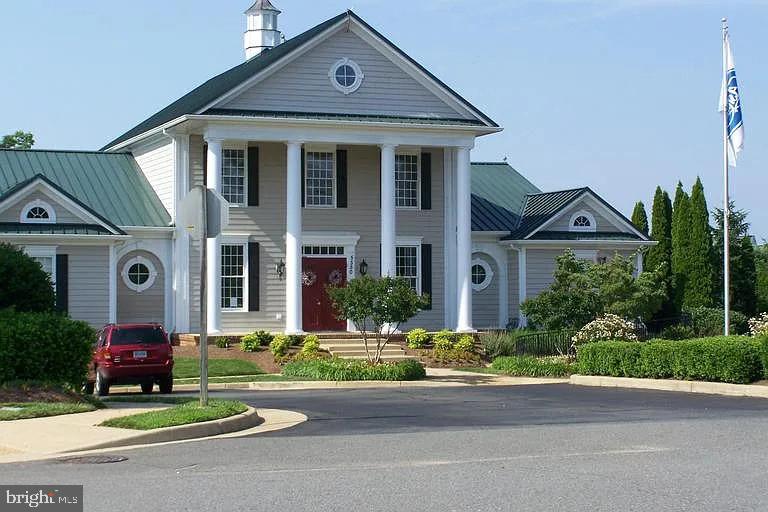
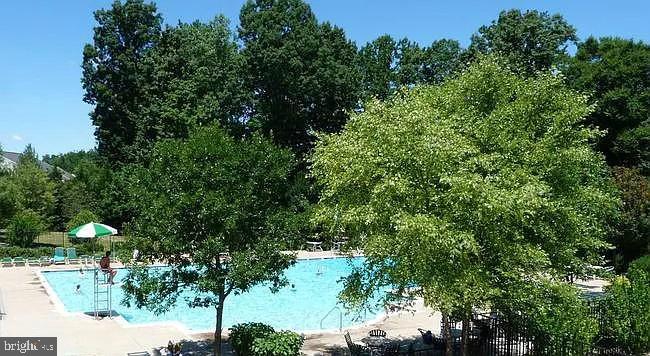
As a resident of Ashland, you'll enjoy premier amenities including a community pool, a 24-hour fitness center, basketball and tennis courts, and scenic jogging and walking paths. Local conveniences like a CVS, gas station, and the All-American Steakhouse are just a short walk away within the community.

3
beds

3
baths

1,510 Sq.Ft. LIVING AREA

1,293 Sq.Ft. lot

Benjamin Kessie

Benjamin Kessie

  • title Broker | Luxury Real Estate Consultant | CEO, Konah Real Estate Group
  • PHONE (571) 243-1518
  • EMAIL [email protected]
  • DRE # VA: #0225218202 | MD: #679127

Features & Amenities

Interior

  • total bedrooms3
  • Total bathrooms3
  • full bathrooms2
  • half bathroom1
  • other interior Features Attic, Other, Primary Bath(s), Upgraded Countertops, Crown Moldings, Wood Floors, Window Treatments

Area & Lot

  • Status Coming Soon
  • Living Area1,510 Sq.Ft.
  • Total Area1,510 Sq.Ft.
  • Lot Area1,293 Sq.Ft.
  • MLS® IDVAPW2125316
  • TypeResidential
  • YEAR BUILT1999
  • Architecture StylesColonial
  • School DistrictPRINCE WILLIAM COUNTY PUBLIC SCHOOLS

Exterior

  • STORIES3
  • water SourcePublic
  • PoolNo Pool
  • parkingNone
  • HEAT TYPEForced Air
  • AIR CONDITIONINGCentral A/C
  • sewerPublic Sewer
  • SubstructureSlab
  • Disability FeaturesOther
  • HOA AmenitiesBasketball Courts, Pool - Outdoor, Tot Lots/Playground

Financial

  • Sales Price$452,000
  • Real Estate Tax $3,897/yr
  • HOA $127/mo
  • Zoning R6

Mortgage Calculator

Estimate your monthly mortgage payment, including the principal and interest, property taxes, and HOA. Adjust the values to generate a more accurate rate.

All estimates are provided for informational purposes only. Actual amounts may vary.
$0,000 Your Payment 20 15 65
$0,000 Your Payment

Your Real Estate Connect

Whether you're buying your first home, selling a high-end property, or growing your real estate portfolio, Ben Kessie and Konah Real Estate Group are here to deliver exceptional results—every time.

Follow Us on Instagram