Leave a Message

Thank you for your message. We will be in touch with you shortly.

Explore Our Properties
1601 GROVE CHESTNUT ROAD
SEE ALL PHOTOS
1601 GROVE CHESTNUT ROAD
For Lease

1601 GROVE CHESTNUT ROAD

1601 GROVE CHESTNUT ROAD, DUMFRIES, VA 22026

$3,200/month
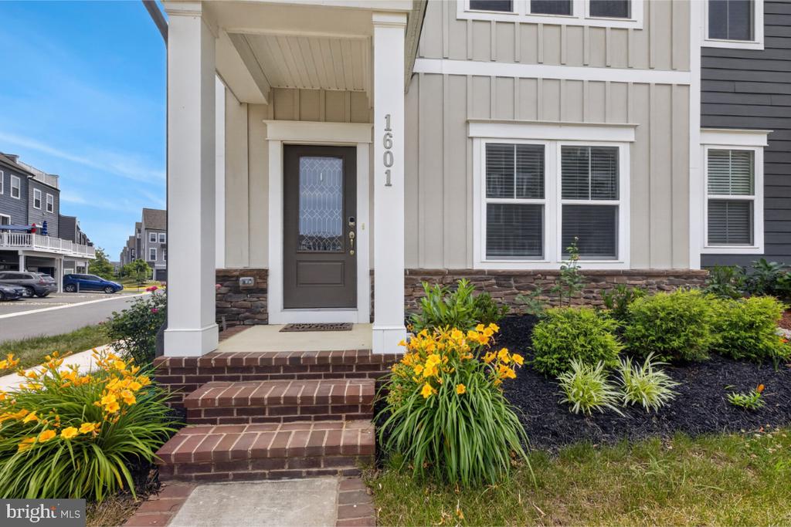
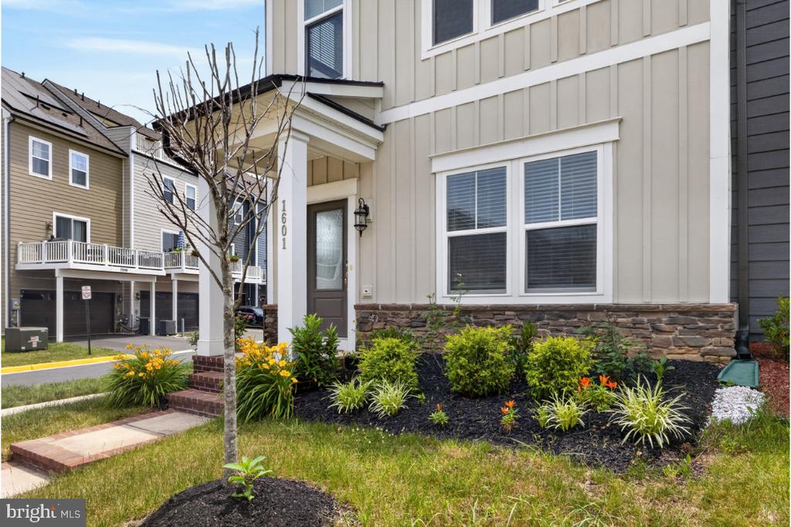
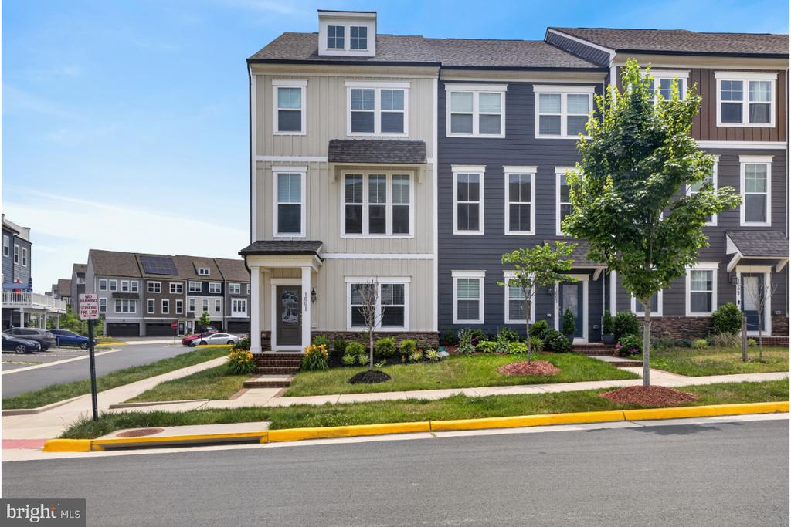
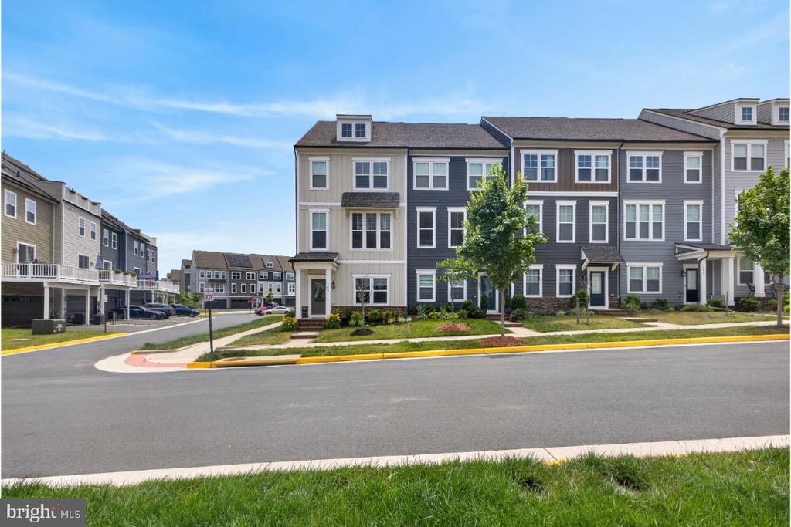
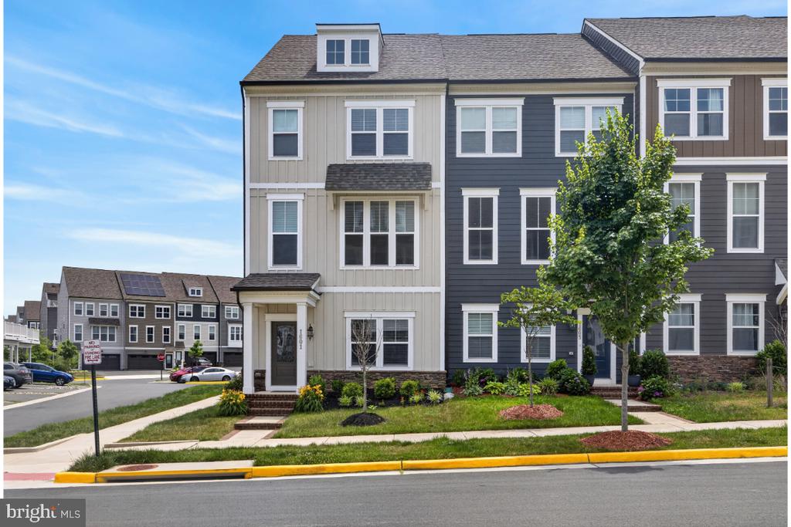
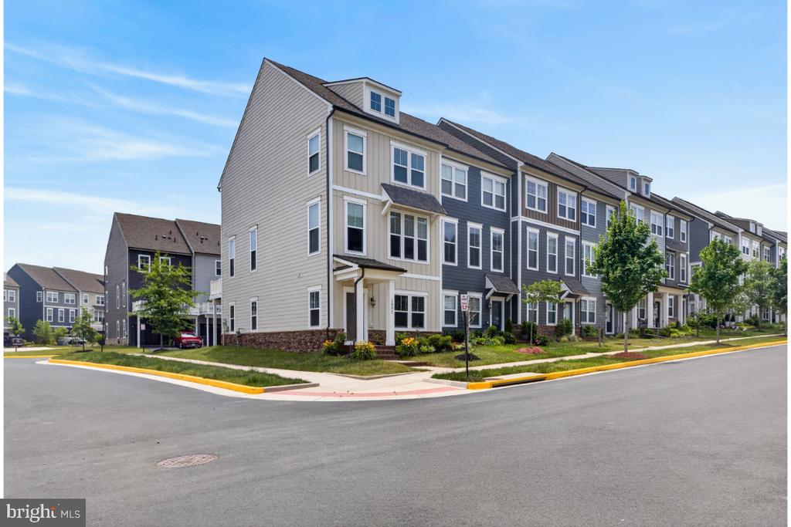
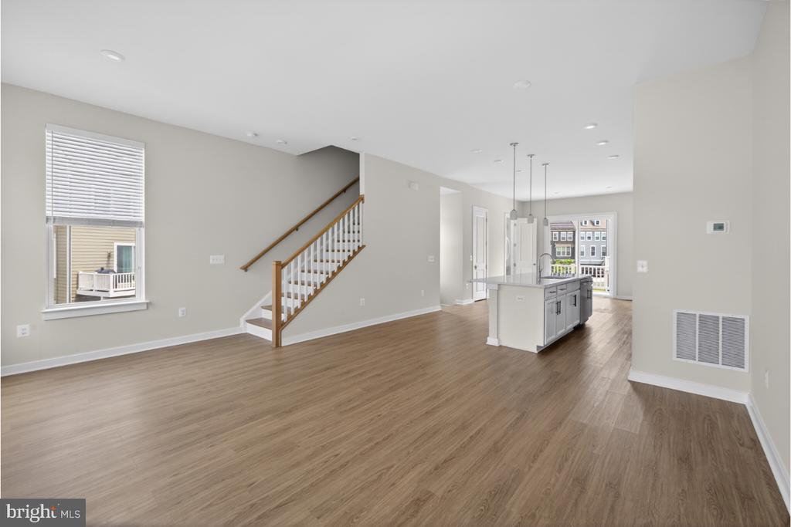
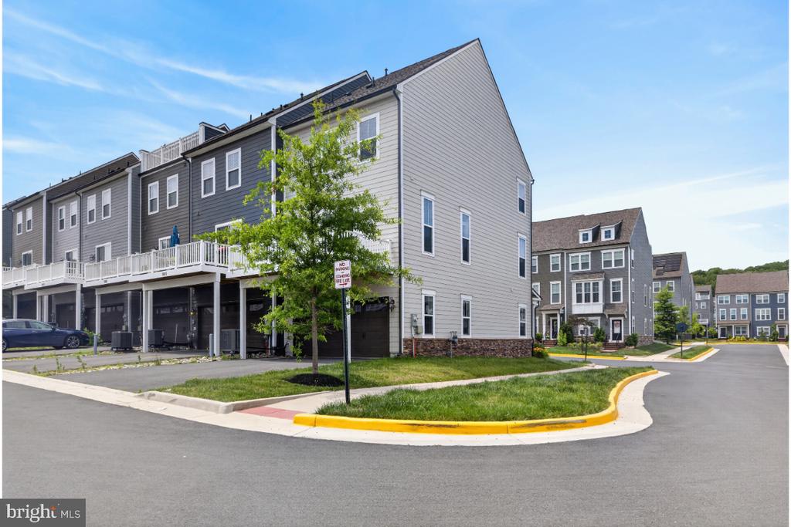
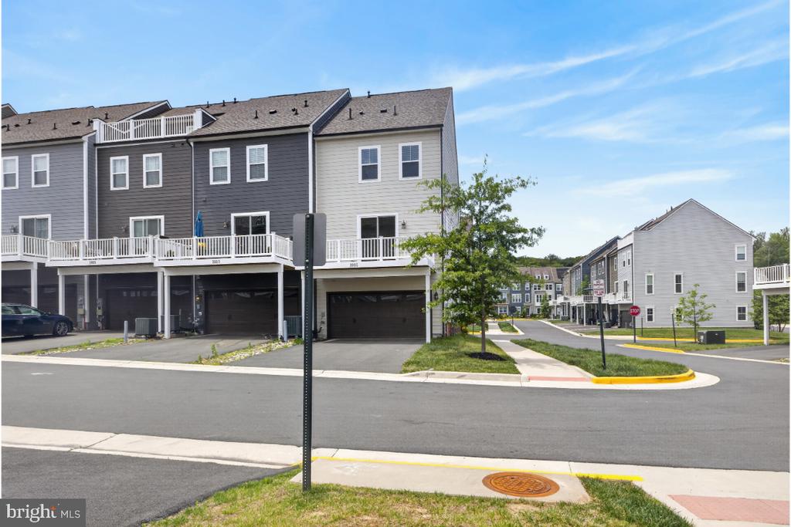
Discover the perfect blend of modern convenience and high-end design in this pristine end-unit townhouse, built just in 2022. Located in the sought-after Potomac Shores community, this home offers approximately 2,000 square feet of finished living space across three bright, thoughtfully designed levels.
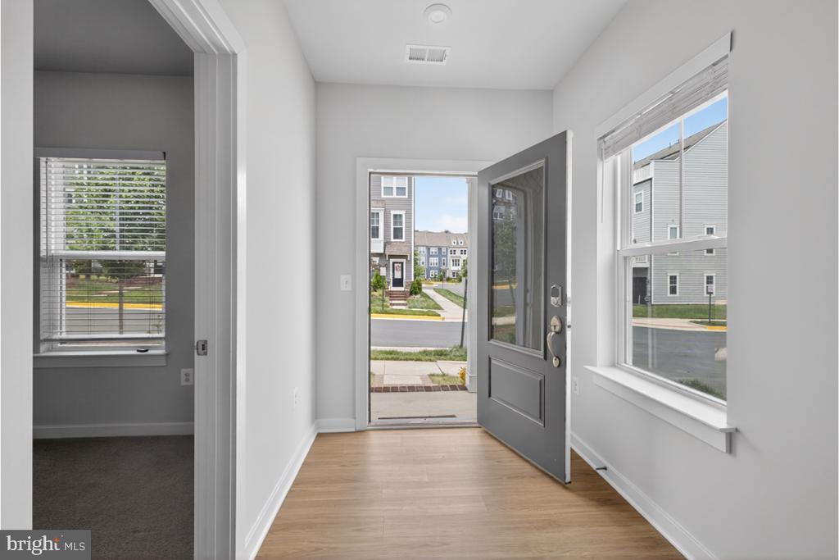
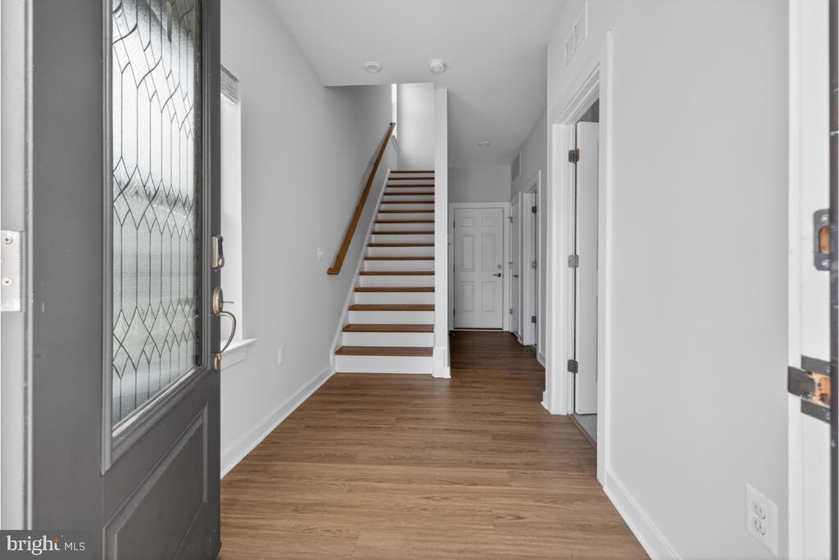
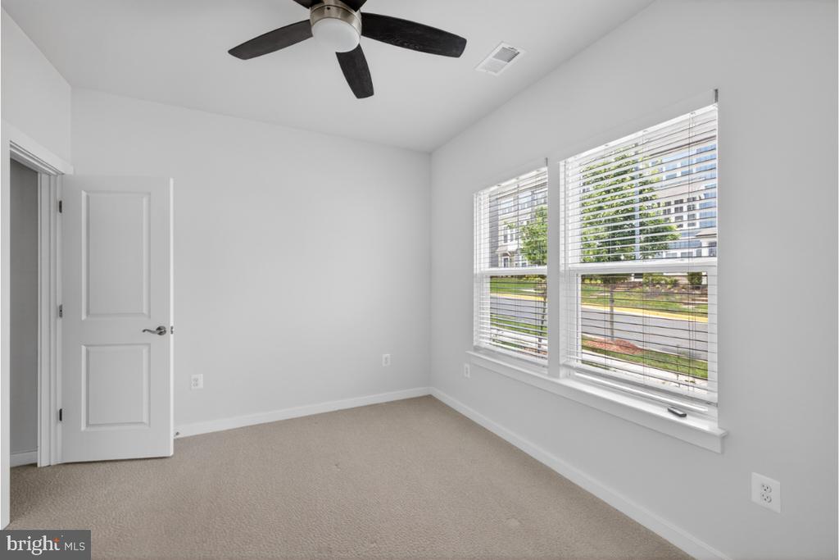
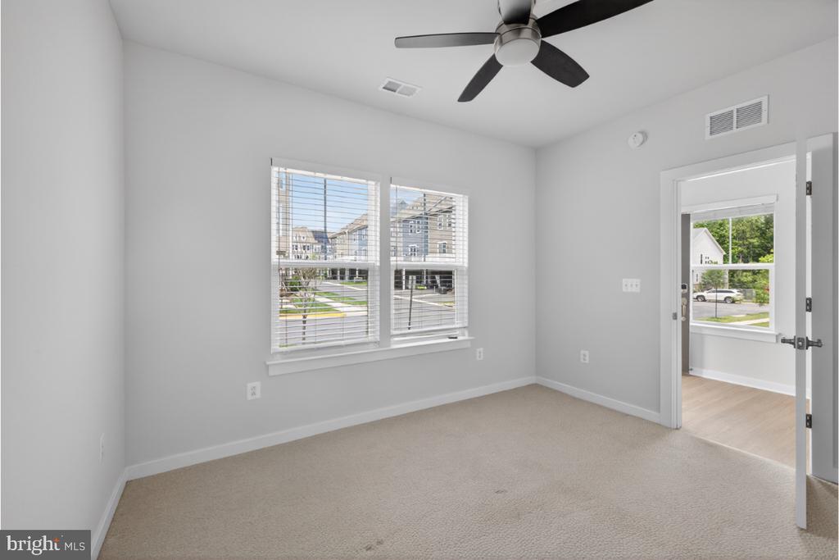
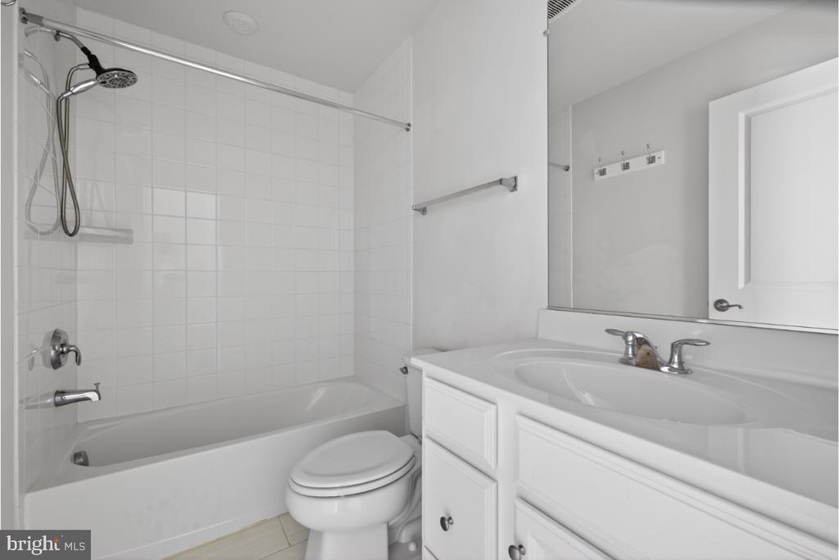
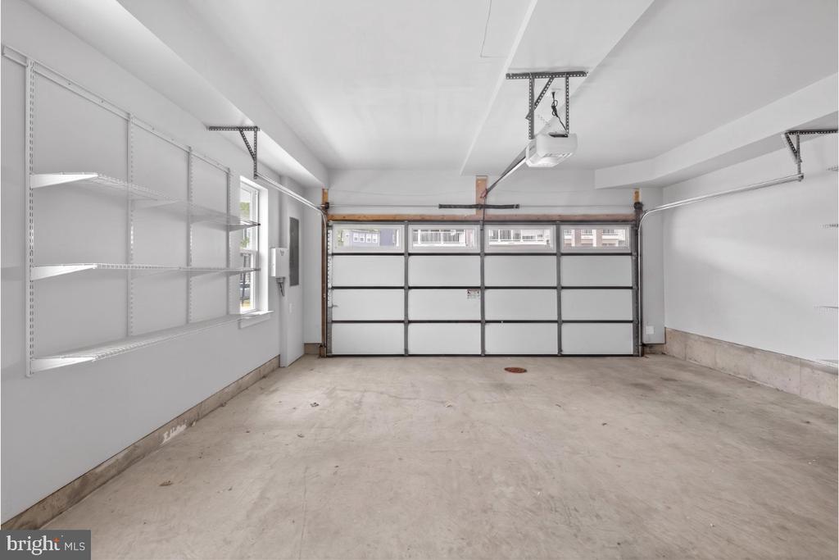
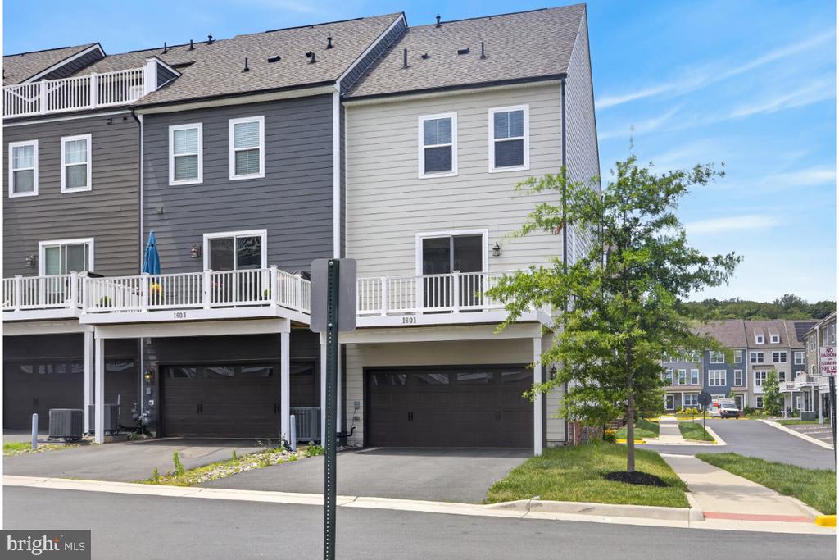
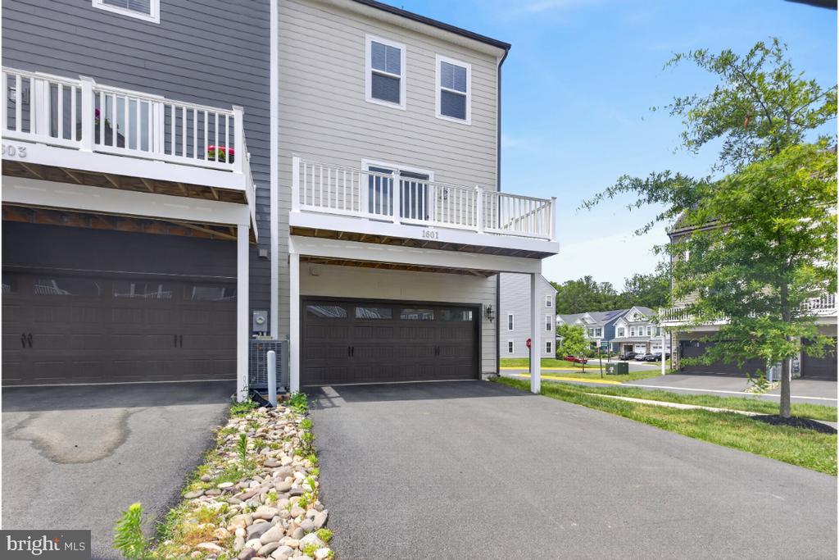
The Lower Level & Recently Finished Basement in the entry level provides immediate functionality with a fully finished walk-out basement area. This space features a quiet, sun-drenched fourth bedroom paired with its own private, upgraded full bathroom, making it an ideal setup for a long-term guest suite, a secluded home office, or a private fitness room. The lower level also includes access to the oversized two-car garage, which offers plenty of extra room for storage alongside the convenience of a private driveway.
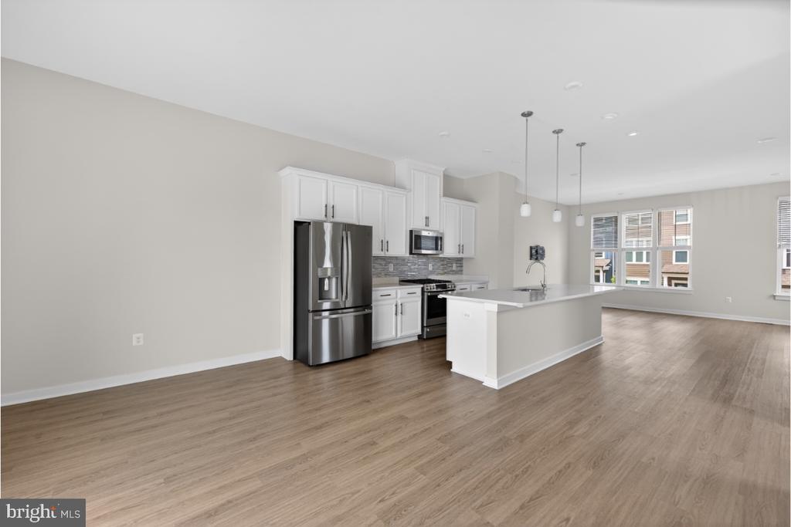
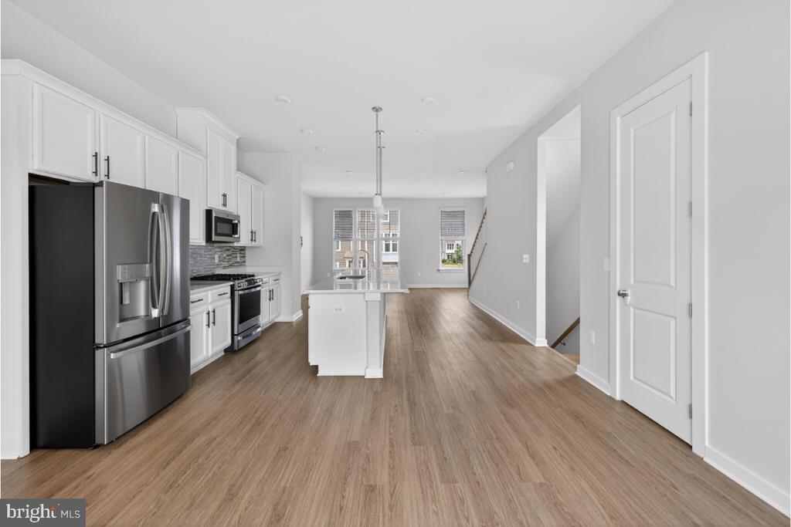
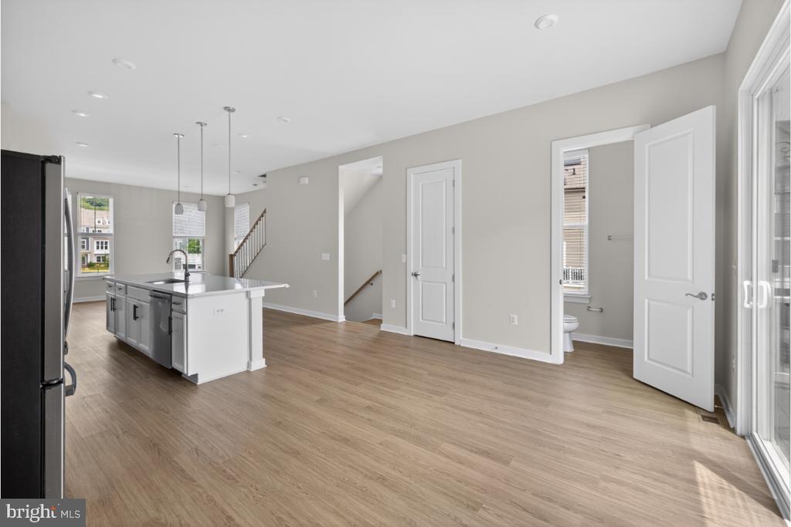
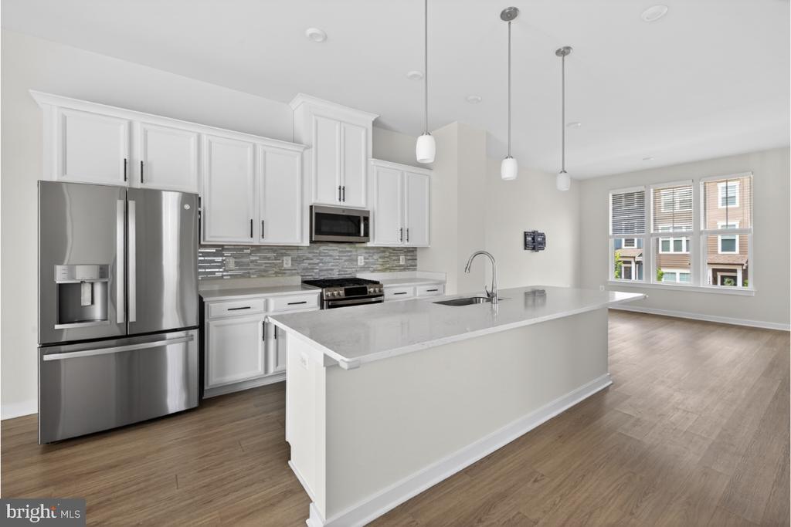
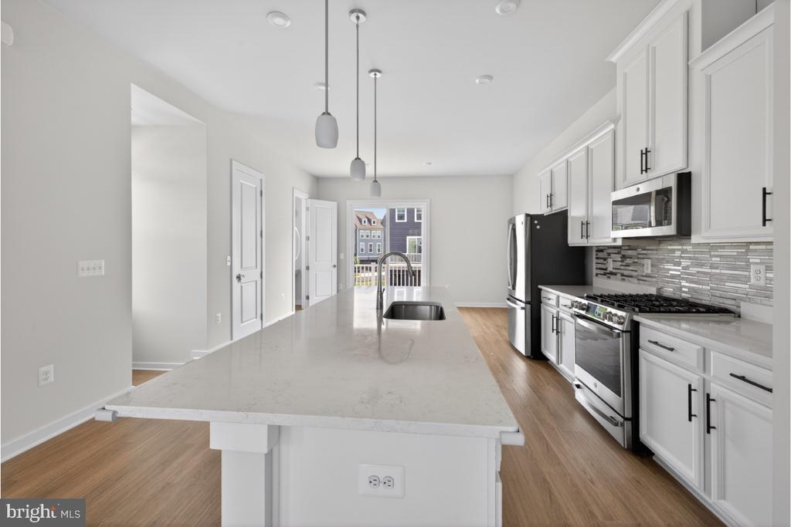
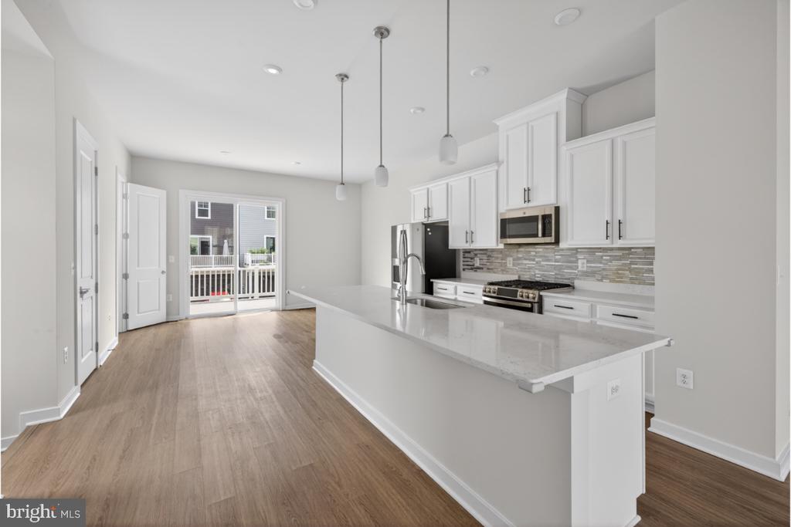
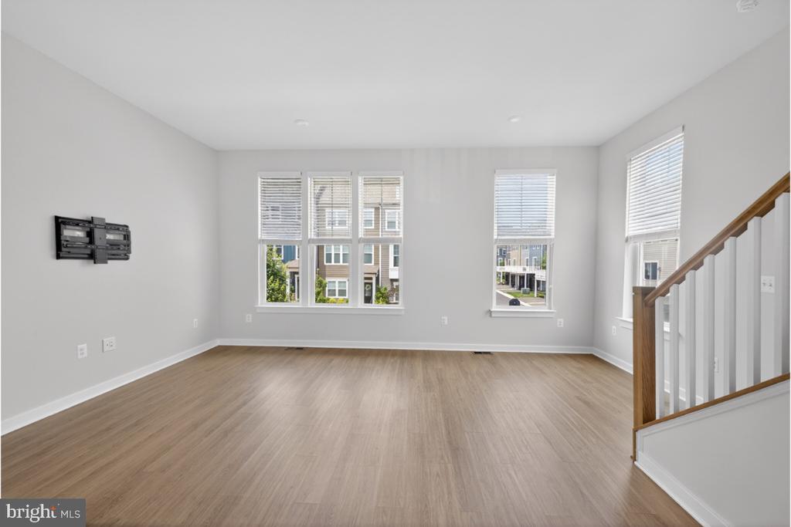
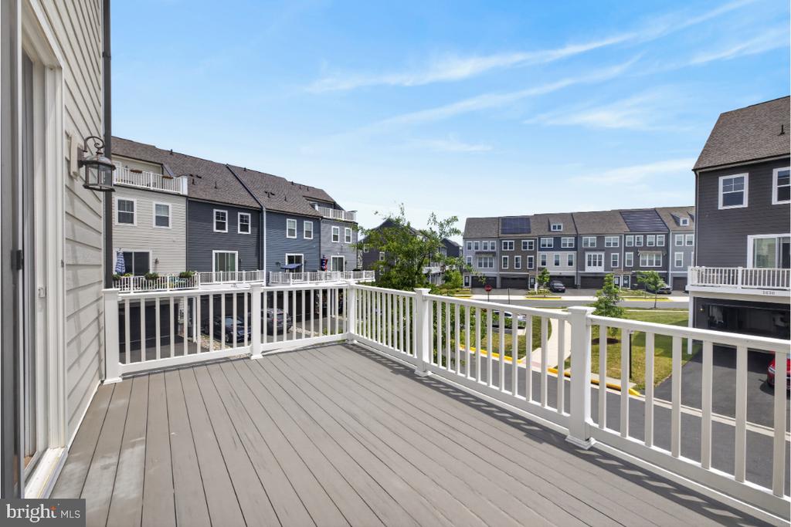
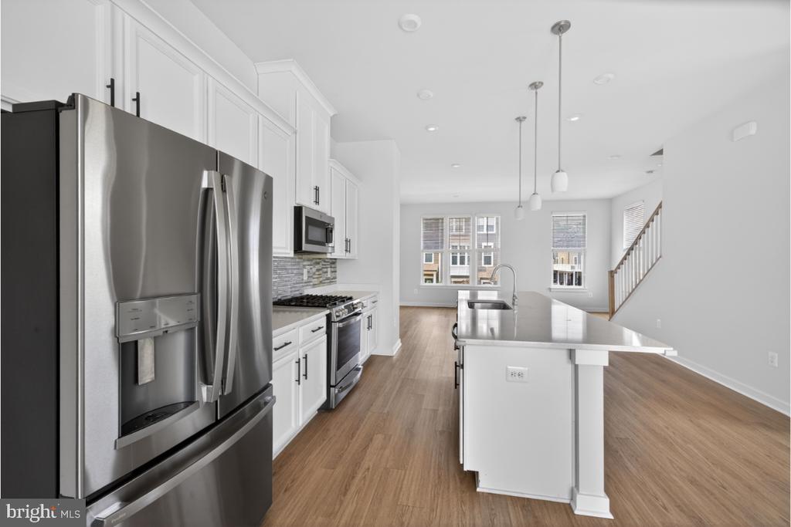
While the Gourmet Main Level Living is the heart of the home is the second floor, characterized by soaring ceilings and an abundance of natural light that only an end-unit can provide. This open-concept level flows from a spacious living area into a gourmet chef's kitchen, which serves as the home's center stage. The kitchen is fully equipped with upgraded quartz countertops, a massive central island with seating, stainless steel appliances, and a built-in microwave. Just off the kitchen, the dining area opens to a private rear deck, perfect for outdoor grilling and entertaining.
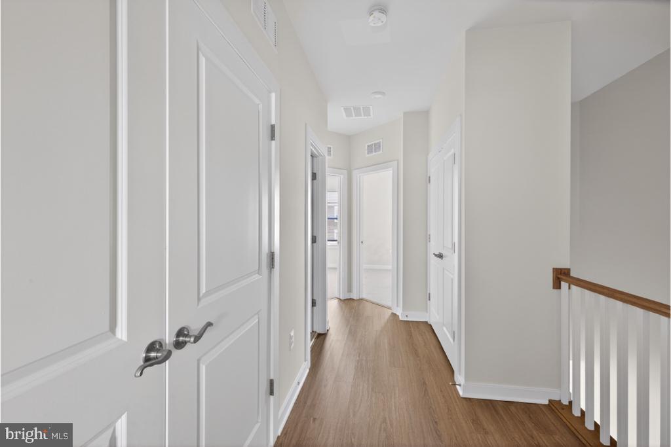
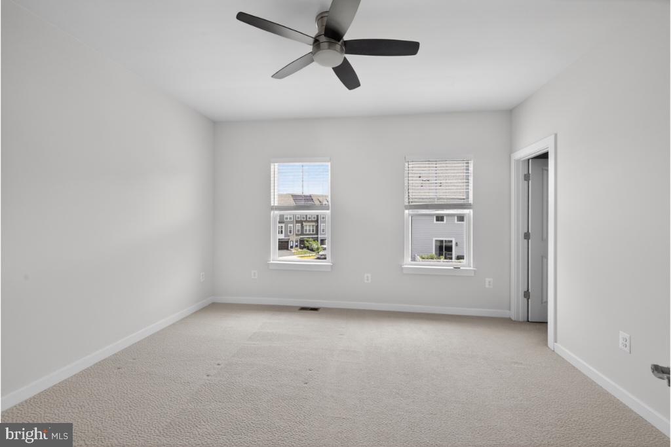
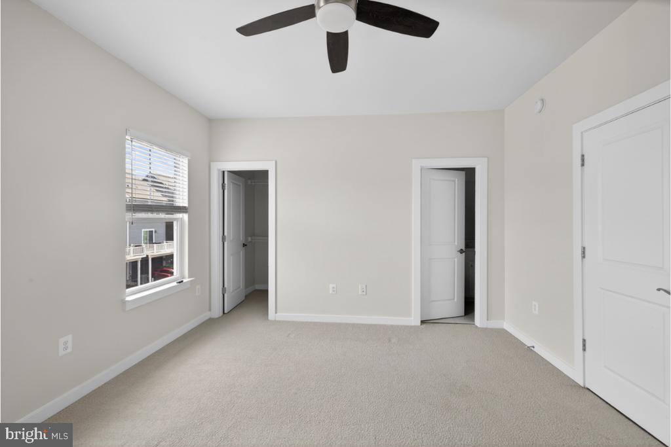
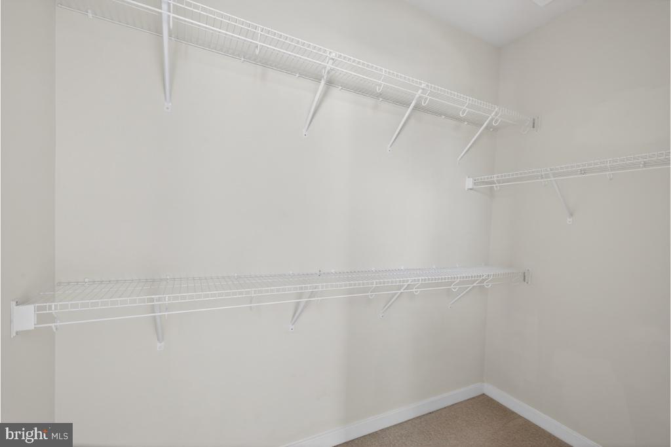
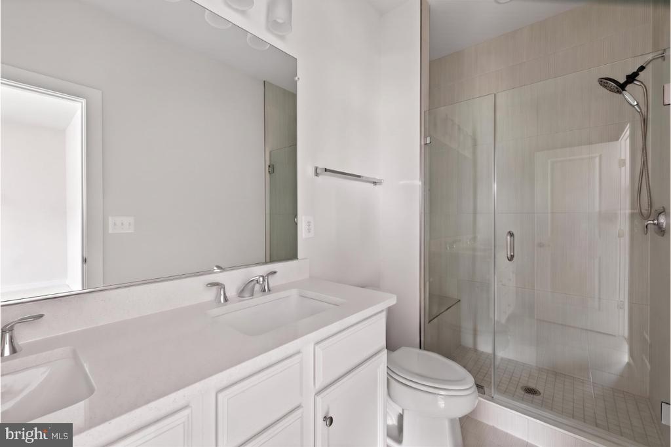
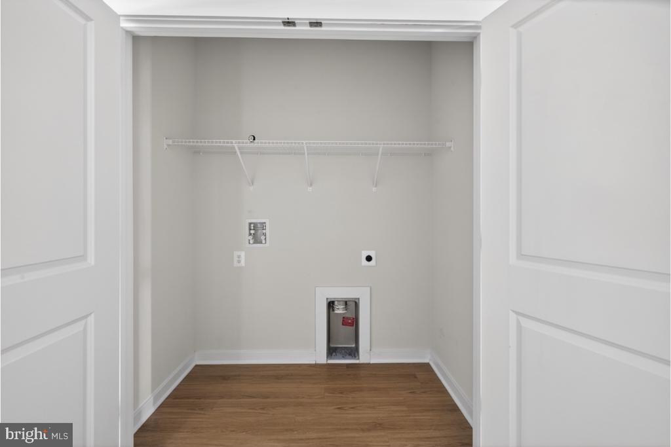
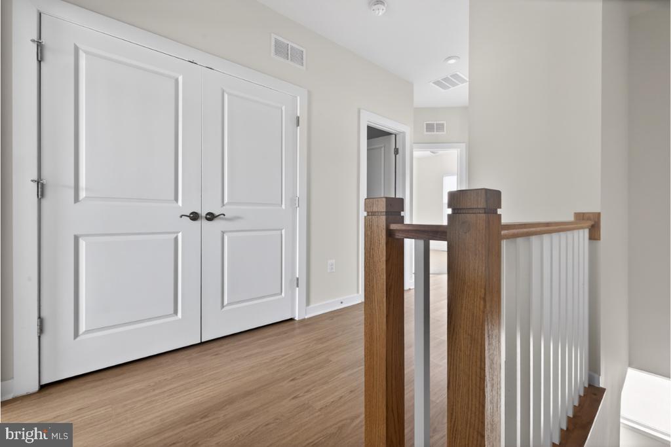
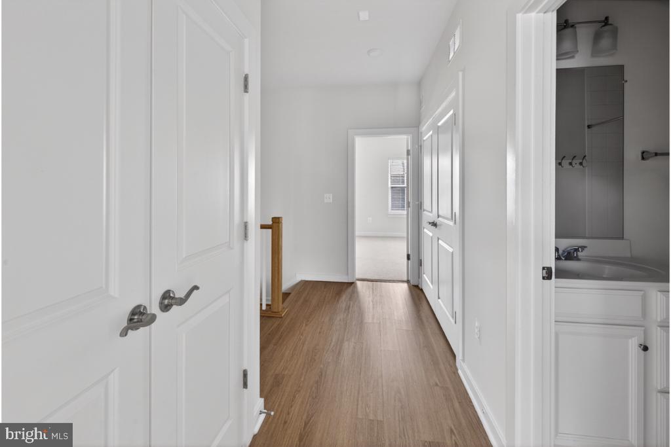
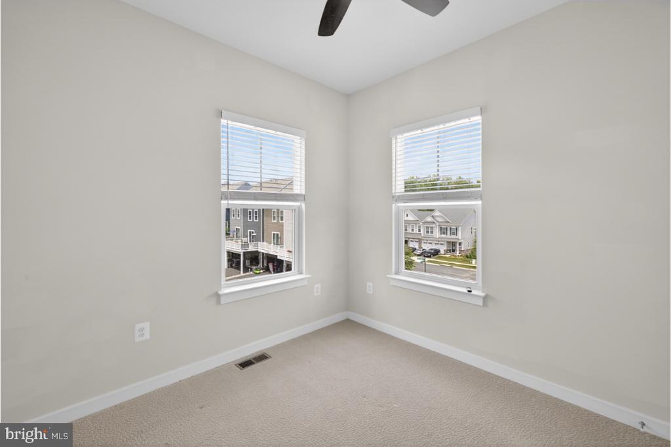
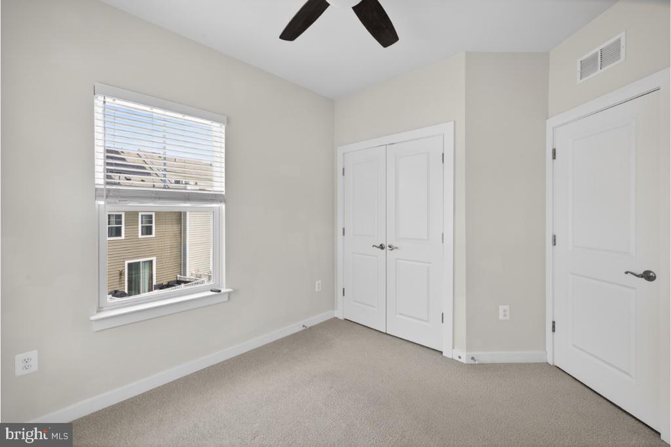
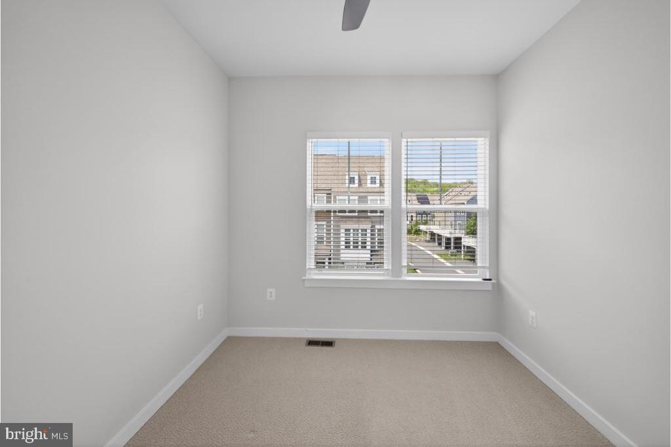
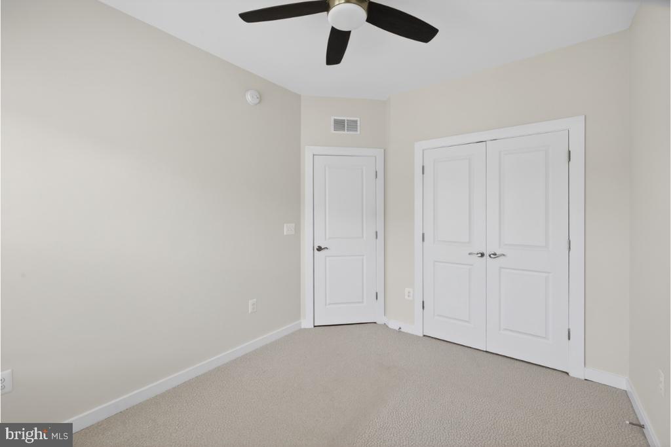
The Spacious Upper Level & Primary Retreat on the top floor houses three additional well-appointed bedrooms and two full baths. The primary suite is a true sanctuary, featuring generous walk-in closet space and a spa-inspired primary bathroom. For added convenience, the laundry area is also located on this upper level, eliminating the need to carry baskets up and down stairs.
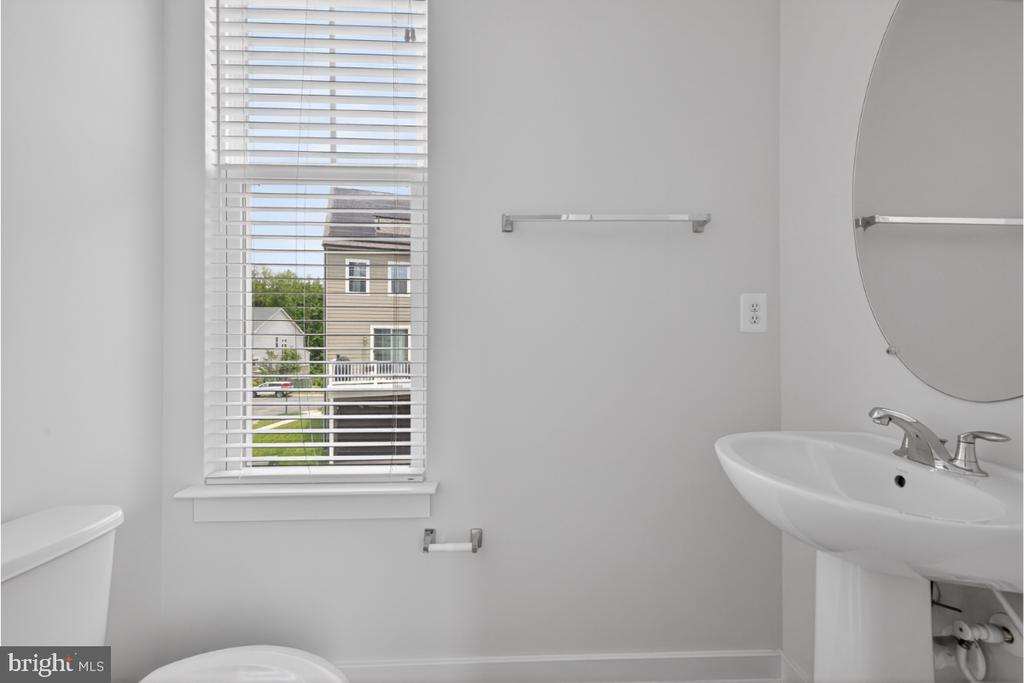
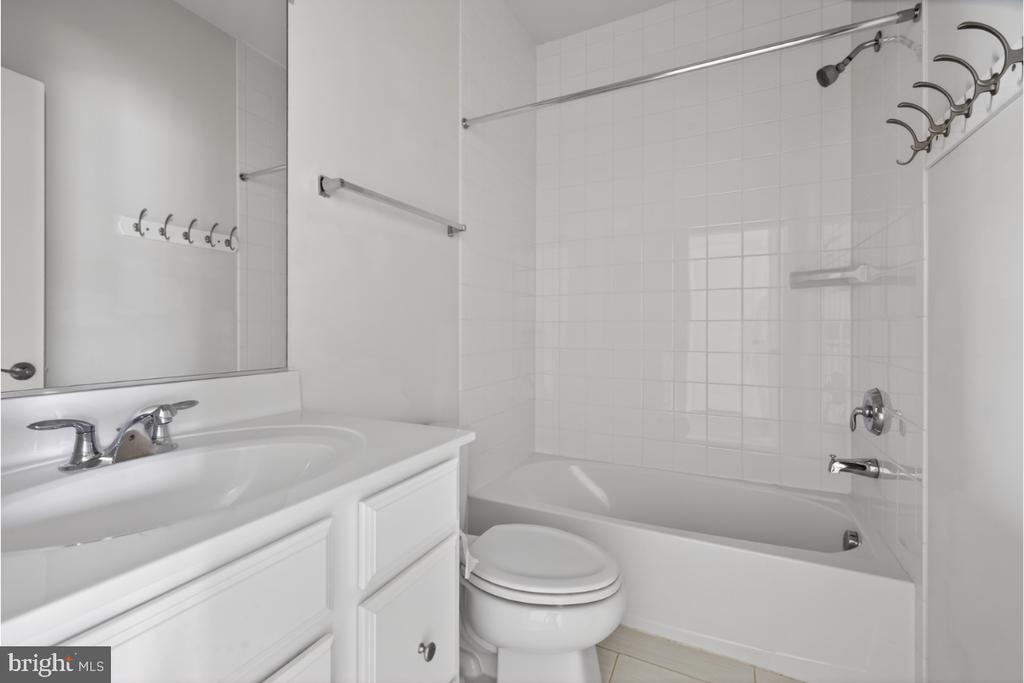
The Upgraded Bathrooms throughout this home features a total of 3.5 bathrooms, each benefiting from 2022 construction standards and premium finishes. You'll find sleek ceramic tile flooring, upgraded vanities, and high-end fixtures in every bath, including the convenient half-bath located on the main living level. The Potomac Shores Amenities Living means enjoying a resort-style lifestyle with access to two outdoor pools, a 13,000 sq. ft. social and recreation center, a fitness center, and miles of scenic trails. The community also features the Jack Nicklaus Signature Golf Course and a nearby marina. Situated just 30 miles from Washington D.C. with easy access to I-95 and the future VRE station, this home offers the perfect balance of luxury and accessibility!

4
beds

4
baths

2,000 Sq.Ft. LIVING AREA

2,635 Sq.Ft. lot

Benjamin Kessie

Benjamin Kessie

  • title Broker | Luxury Real Estate Consultant | CEO, Konah Real Estate Group
  • PHONE (571) 243-1518
  • EMAIL [email protected]
  • DRE # VA: #0225218202 | MD: #679127

Features & Amenities

Interior

  • total bedrooms4
  • Total bathrooms4
  • full bathrooms3
  • half bathroom1
  • Laundry room Hookup, Upper Floor
  • Flooring Ceramic Tile, Carpet, Luxury Vinyl Plank
  • APPLIANCES Built-In Range, Built-In Microwave, Dishwasher, Disposal, Oven/Range - Gas, Refrigerator, Stainless Steel Appliances, Water Heater
  • other interior Features Ceiling Fan(s), Carpet, Dining Area, Family Room Off Kitchen, Floor Plan - Open, Floor Plan - Traditional, Kitchen - Eat-In, Kitchen - Gourmet, Kitchen - Island, Primary Bath(s), Recessed Lighting, Upgraded Countertops, Walk-in Closet(s), Wood Floors

Area & Lot

  • Status For Lease
  • Living Area2,000 Sq.Ft.
  • Total Area2,000 Sq.Ft.
  • Lot Area2,635 Sq.Ft.
  • MLS® IDVAPW2129106
  • TypeResidential
  • YEAR BUILT2022
  • Architecture StylesColonial
  • Elementary SchoolCOVINGTON-HARPER
  • Middle SchoolPOTOMAC SHORES
  • High SchoolPOTOMAC
  • School DistrictPRINCE WILLIAM COUNTY PUBLIC SCHOOLS

Exterior

  • STORIES3
  • Garage Space2.0
  • water SourcePublic
  • PoolYes - Community
  • roofComposite
  • parkingAttached Garage
  • HEAT TYPEForced Air
  • AIR CONDITIONINGCentral A/C, Ceiling Fan(s)
  • sewerPublic Sewer
  • SubstructureSlab
  • Disability FeaturesOther
  • HOA AmenitiesBike Trail, Club House, Common Grounds, Community Center, Fitness Center, Jog/Walk Path, Pool - Outdoor, Recreational Center, Tot Lots/Playground

Financial

  • Lease Price$3,200/mo
  • HOA $200/mo
  • Zoning PMR
image

Schedule a Showing

We would love to show you our beautiful property. Please select your preferred date and time below. An agent will be in touch shortly to confirm your appointment.

Schedule a Showing

We would love to show you our beautiful property. Please select your preferred date and time below. An agent will be in touch shortly to confirm your appointment.

Thank you for your interest in 1601 GROVE CHESTNUT ROAD, DUMFRIES, VA 22026. We are reviewing your request and will be in touch shortly!

Your Real Estate Connect

Whether you're buying your first home, selling a high-end property, or growing your real estate portfolio, Ben Kessie and Konah Real Estate Group are here to deliver exceptional results—every time.

Follow Us on Instagram