Leave a Message

Thank you for your message. We will be in touch with you shortly.

Explore Our Properties
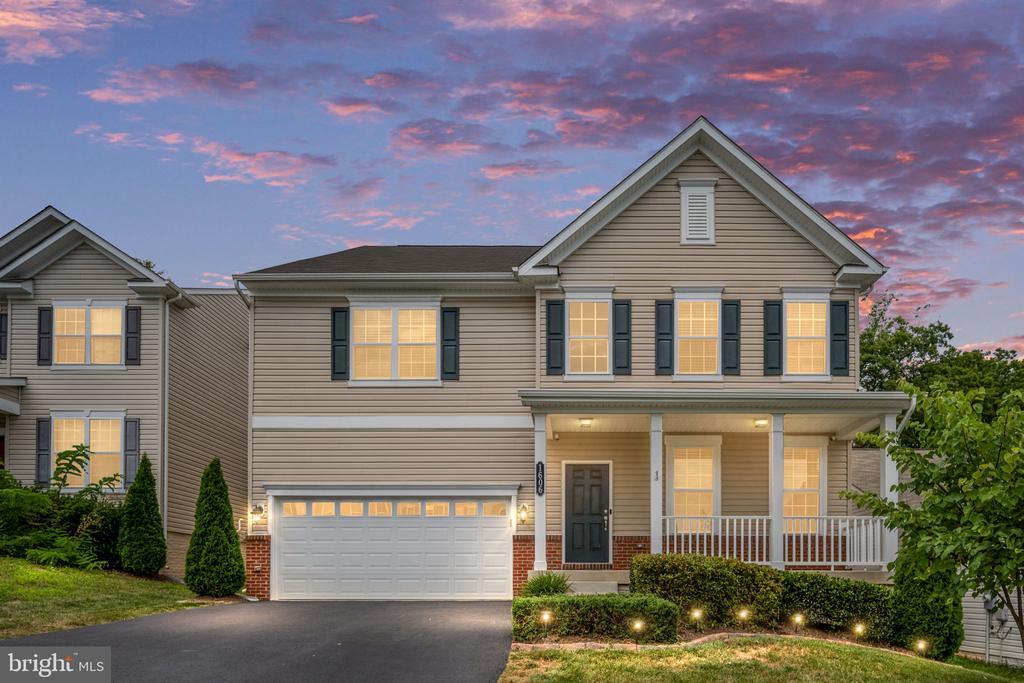
1606 HUDGINS FARM CIRCLE
SEE ALL PHOTOS
1606 HUDGINS FARM CIRCLE
Sold

1606 HUDGINS FARM CIRCLE

1606 HUDGINS FARM CIRCLE, FREDERICKSBURG, VA 22408

$625,000
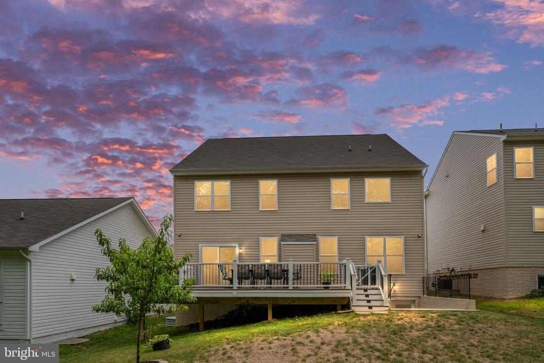
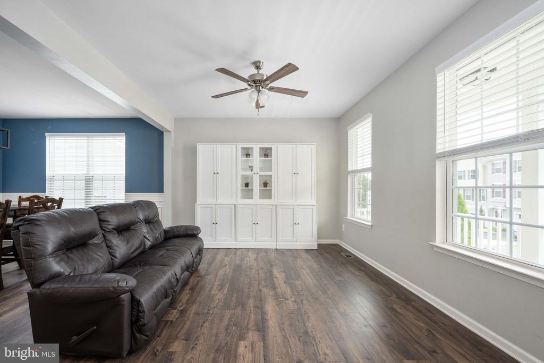
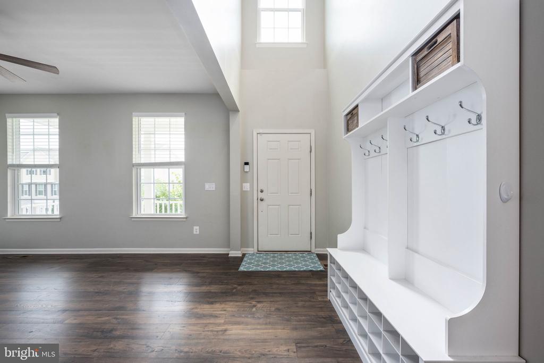
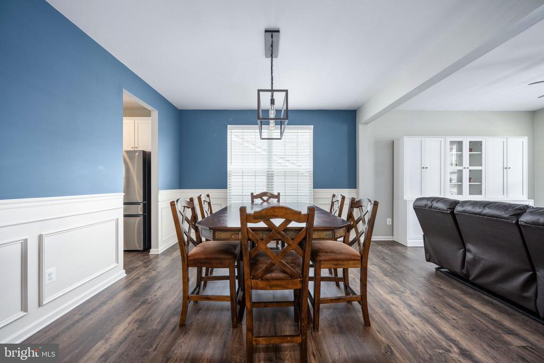
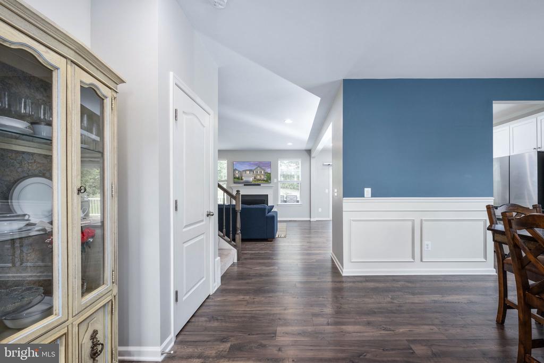
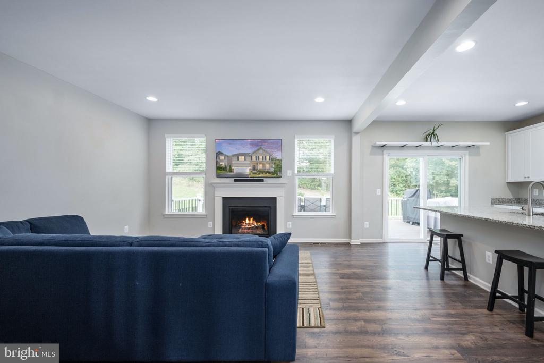
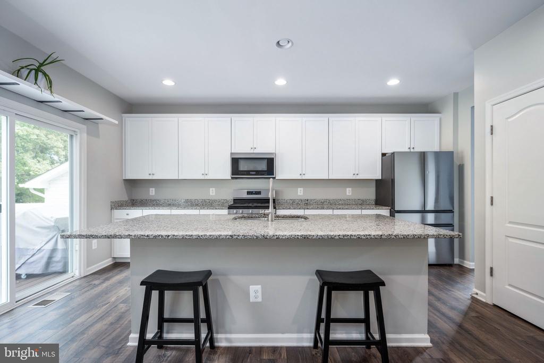
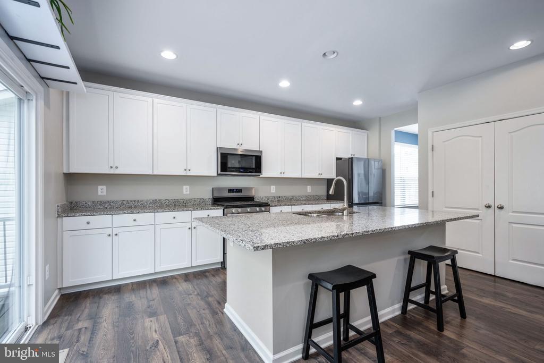
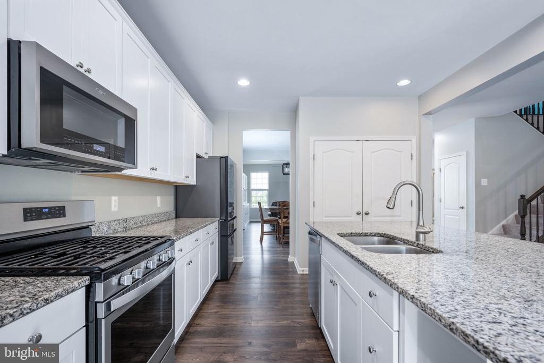
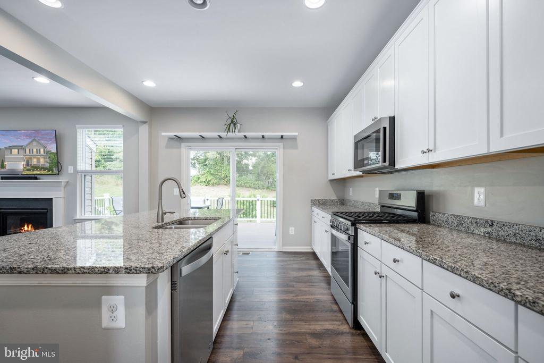
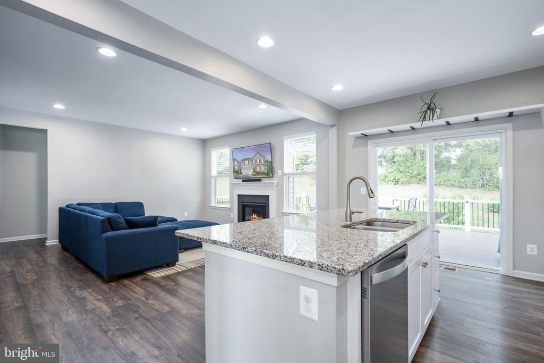
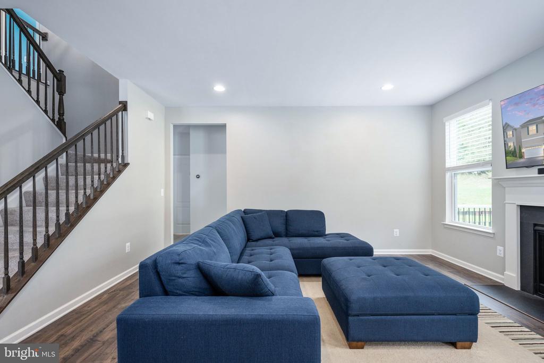
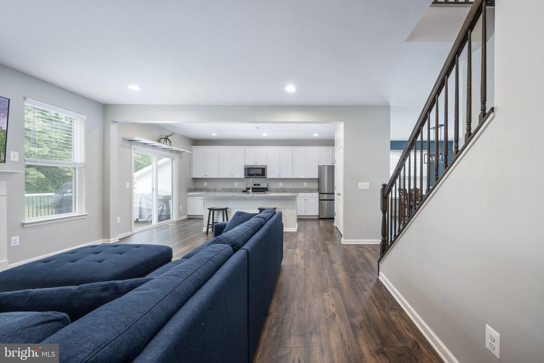
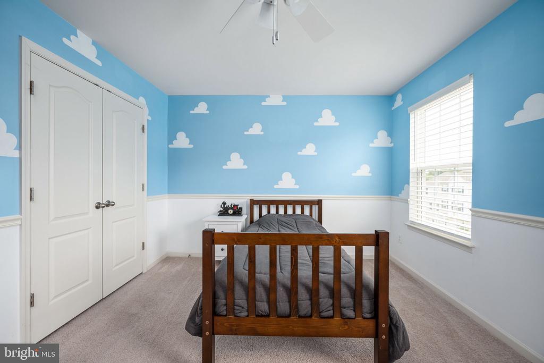
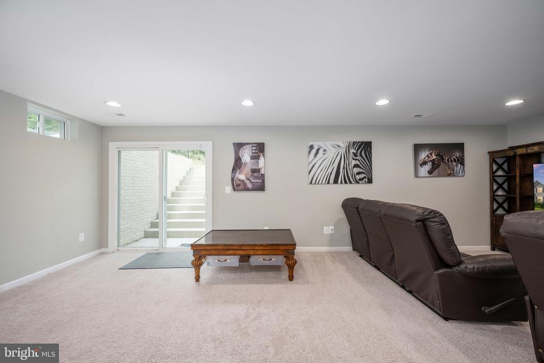
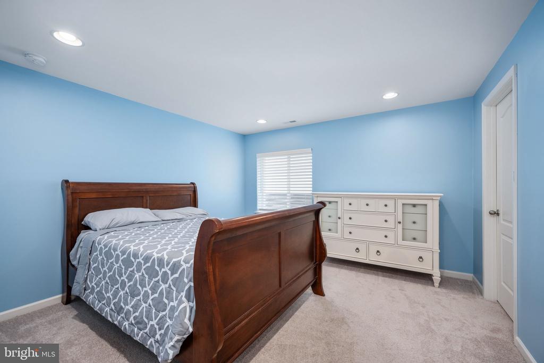
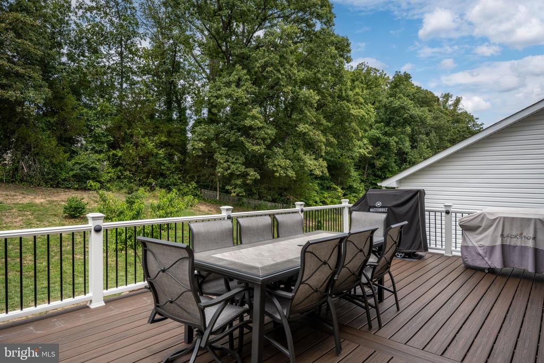
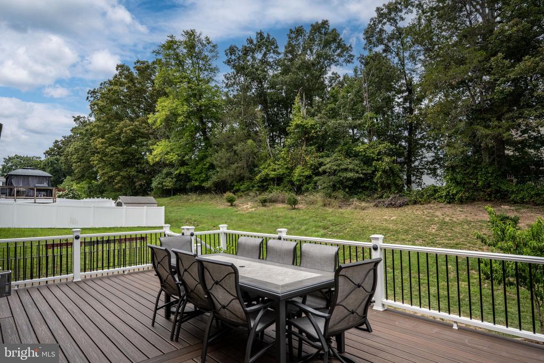
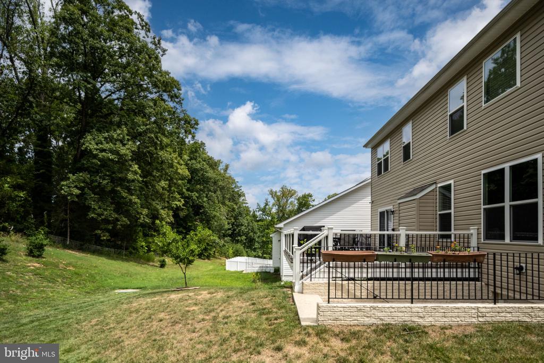
Prepare to fall in love with this incredible luxury model home! This home is in pristine condition and has all the bells and whistles of a new construction home. It was built only 5 years ago in 2019, and is completely move-in/turn key ready. With 7 BD, and 3.5 B, and over 4500 sq ft spread across 3 fully finished levels, this spacious home has rooms galore. And the updates are stunning: recessed lighting, 9ft ceilings, granite countertops, stainless steel appliances, elevated cabinetry, LVP flooring, 4 separate living room/family room areas, gas burning fireplace, massive upgraded composite deck, a large island, beautiful open kitchen and a main floor bedroom! Don't miss the primary suite with the oversized room, walk in closet, and upgraded bathroom! This home has all the shine of a new construction home without a 12 - 18 month waiting period. You have all the space you need and more, it is perfect for entertaining, and is ready for its new owners! It also has a 2 car attached garage and a lawn sprinkler system..

This home is located in the Summerfield community off route 1 and the location couldn't be better. You are less than 10 minutes from Central Park, SouthPoint, and Downtown Fredericksburg, with endless opportunities for shopping, dining, and activities. This location is ideal for commuters, you are less than 10 minutes from two different access points to 95 and less than 10 minutes from 2 VRE Stations and commuter lots.

Don't miss your opportunity to see this incredible home, schedule your private tour today!

7
beds

4
baths

4,405 Sq.Ft. LIVING AREA

5,980 Sq.Ft. lot

Benjamin Kessie

Benjamin Kessie

  • title Broker | Luxury Real Estate Consultant | CEO, Konah Real Estate Group
  • PHONE (571) 243-1518
  • EMAIL [email protected]
  • DRE # VA: #0225218202 | MD: #679127

Features & Amenities

Interior

  • total bedrooms7
  • Total bathrooms4
  • full bathrooms3
  • half bathroom1
  • Laundry room Upper Floor
  • Flooring Luxury Vinyl Plank, Carpet
  • Fireplace Gas/Propane
  • APPLIANCES Built-In Microwave, Oven/Range - Gas, Refrigerator, Dishwasher, Disposal
  • other interior Features Dining Area, Entry Level Bedroom, Family Room Off Kitchen, Floor Plan - Open, Kitchen - Island, Pantry, Recessed Lighting, Walk-in Closet(s), Ceiling Fan(s), Carpet, Combination Dining/Living, Combination Kitchen/Living, Primary Bath(s), Bathroom - Soaking Tub, Bathroom - Stall Shower, Bathroom - Tub Shower

Area & Lot

  • Status Sold
  • Date Sold September 25, 2024
  • Living Area4,405 Sq.Ft.
  • Total Area4,405 Sq.Ft.
  • Lot Area5,980 Sq.Ft.
  • MLS® IDVASP2027116
  • TypeResidential
  • YEAR BUILT2019
  • Architecture StylesColonial
  • View DescriptionTrees/Woods
  • School DistrictSPOTSYLVANIA COUNTY PUBLIC SCHOOLS

Exterior

  • STORIES3
  • Garage Space2.0
  • water SourcePublic
  • PoolNo Pool
  • roofShingle, Composite
  • parkingAttached Garage, Driveway, On Street
  • HEAT TYPEForced Air
  • AIR CONDITIONINGCentral A/C
  • sewerPublic Sewer
  • SubstructureOther
  • Disability FeaturesLevel Entry - Main
  • security FeaturesElectric Alarm
  • other exterior FeaturesSidewalks, Underground Lawn Sprinkler

Financial

  • Sales Price$625,000
  • Real Estate Tax $3,503/yr
  • HOA $66/mo
  • Zoning P4

Your Real Estate Connect

Whether you're buying your first home, selling a high-end property, or growing your real estate portfolio, Ben Kessie and Konah Real Estate Group are here to deliver exceptional results—every time.

Follow Us on Instagram