Leave a Message

Thank you for your message. We will be in touch with you shortly.

Explore Our Properties
17170 J SHELBY GUSS WAY
SEE ALL PHOTOS
17170 J SHELBY GUSS WAY
Sold

17170 J SHELBY GUSS WAY

17170 J SHELBY GUSS WAY, BOWLING GREEN, VA 22427

$399,900
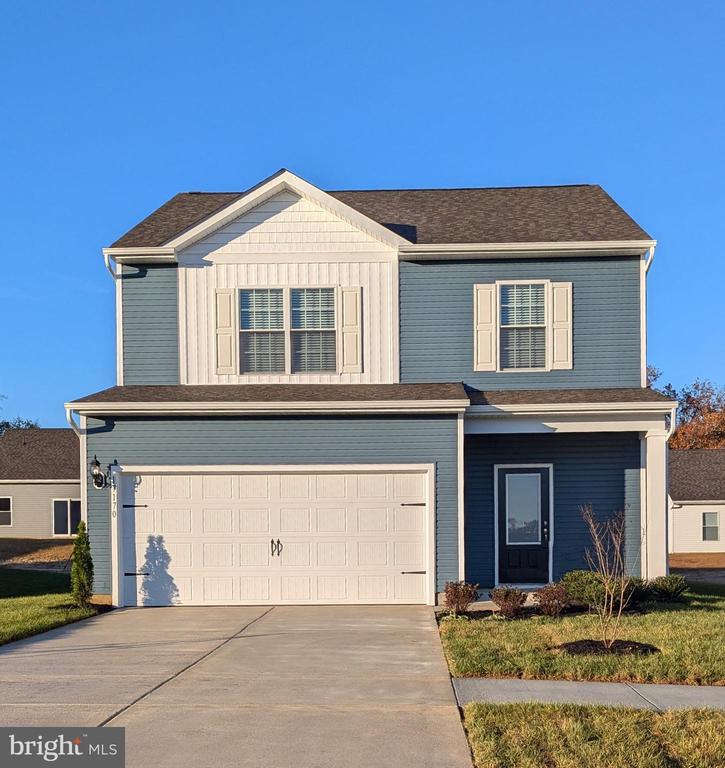
The Davidson is a stunning new floor plan available in our beautiful Brookwood community!
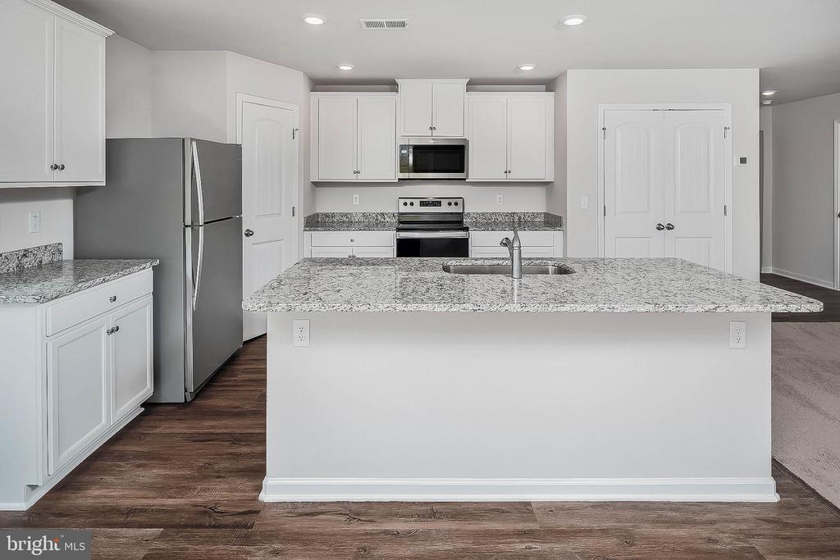
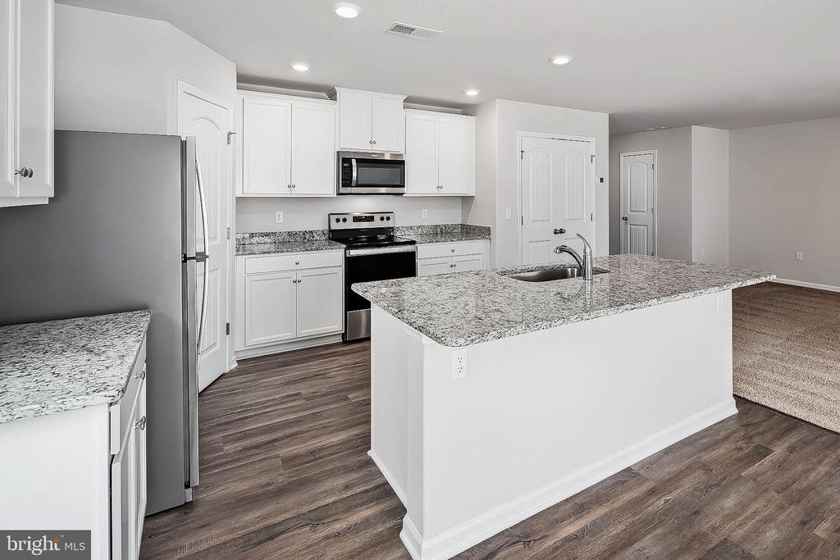
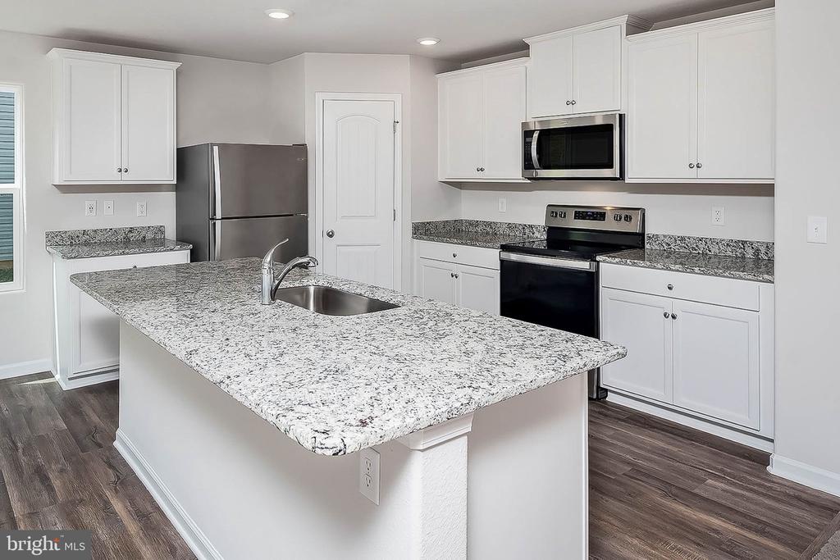
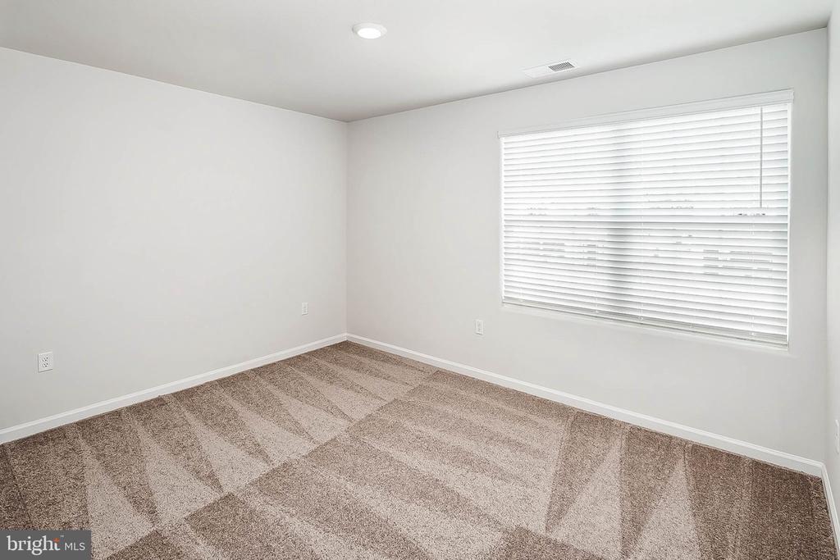
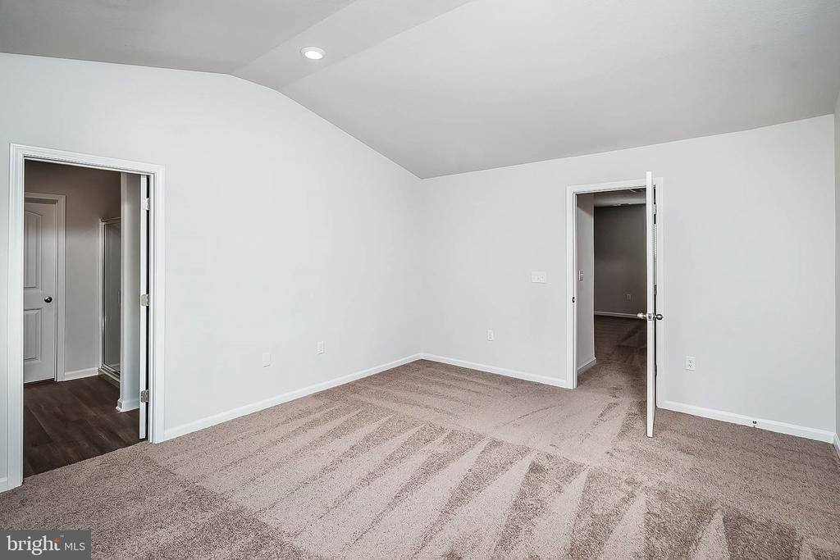
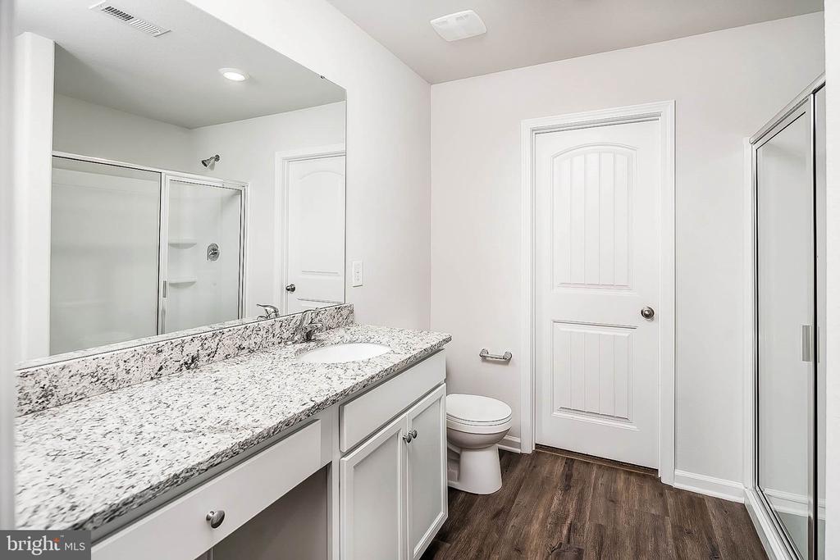
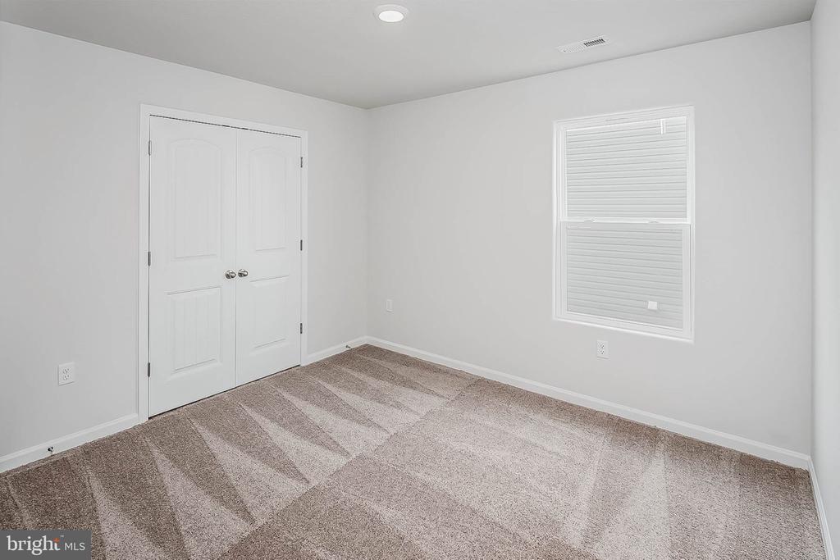
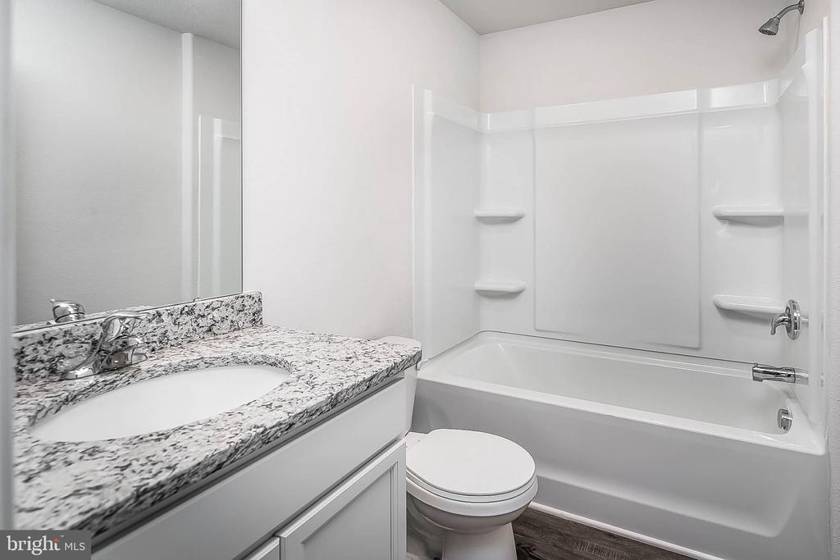
This 4-bed home has a spacious and airy feel that has been designed with your needs in mind. The large kitchen is open to the dining area and living room and has stainless steel appliances, gorgeous granite countertops, 36" upper cabinets with brushed nickel hardware and a large island. The master is tucked away on the second floor of the home with plenty of natural light and a fabulous master bath. In the master bath you will find a large vanity, great storage and an impressive walk-in closet. Walk In's welcome! No time to build? Tired of the bidding wars? We have new construction move in ready inventory! Located in the peace and quiet of Caroline County, you can enjoy all that the county has to offer. Small town charm, excellent schools, and so much more!!
*Photos are representative of home to be built. Colors and finishes are subject to change

4
beds

3
baths

1,800 Sq.Ft. LIVING AREA

0.25 Sq.Ft. lot

Benjamin Kessie

Benjamin Kessie

  • title Broker | Luxury Real Estate Consultant | CEO, Konah Real Estate Group
  • PHONE (571) 243-1518
  • EMAIL [email protected]
  • DRE # VA: #0225218202 | MD: #679127

Features & Amenities

Interior

  • total bedrooms4
  • Total bathrooms3
  • full bathrooms2
  • half bathroom1
  • Laundry room Hookup
  • Flooring Carpet, Vinyl
  • APPLIANCES Built-In Microwave, Built-In Range, Dishwasher, Disposal, Energy Efficient Appliances, Freezer, Icemaker, Microwave, Oven - Single, Stove, Washer/Dryer Hookups Only
  • other interior Features Ceiling Fan(s), Combination Kitchen/Living, Dining Area, Floor Plan - Open, Pantry, Upgraded Countertops, Walk-in Closet(s), Window Treatments

Area & Lot

  • Status Sold
  • Date Sold December 31, 2024
  • Living Area1,800 Sq.Ft.
  • Total Area1,800 Sq.Ft.
  • Lot Area0.25 Sq.Ft.
  • MLS® IDVACV2007084
  • TypeResidential
  • YEAR BUILT2024
  • Architecture StylesTraditional
  • Elementary SchoolBOWLING GREEN
  • Middle SchoolCAROLINE
  • High SchoolCAROLINE
  • School DistrictCAROLINE COUNTY PUBLIC SCHOOLS

Exterior

  • STORIES2
  • Garage Space2.0
  • water SourcePublic Hook-up Available
  • utilitiesWater Available, Sewer Available, Phone Available, Cable TV Available
  • PoolNo Pool
  • roofArchitectural Shingle, Fiberglass
  • parkingAttached Garage, Driveway
  • HEAT TYPECentral, Programmable Thermostat
  • AIR CONDITIONINGCentral A/C, Programmable Thermostat
  • sewerPublic Hook/Up Avail
  • SubstructureSlab, Permanent
  • Disability FeaturesNone
  • HOA AmenitiesCommon Grounds, Non-Lake Recreational Area, Picnic Area, Soccer Field, Tot Lots/Playground
  • security FeaturesFire Detection System, Carbon Monoxide Detectors

Financial

  • Sales Price$399,900
  • Real Estate Tax $3,084/yr
  • HOA $678/yr
  • Zoning CAROLINE

Your Real Estate Connect

Whether you're buying your first home, selling a high-end property, or growing your real estate portfolio, Ben Kessie and Konah Real Estate Group are here to deliver exceptional results—every time.

Follow Us on Instagram