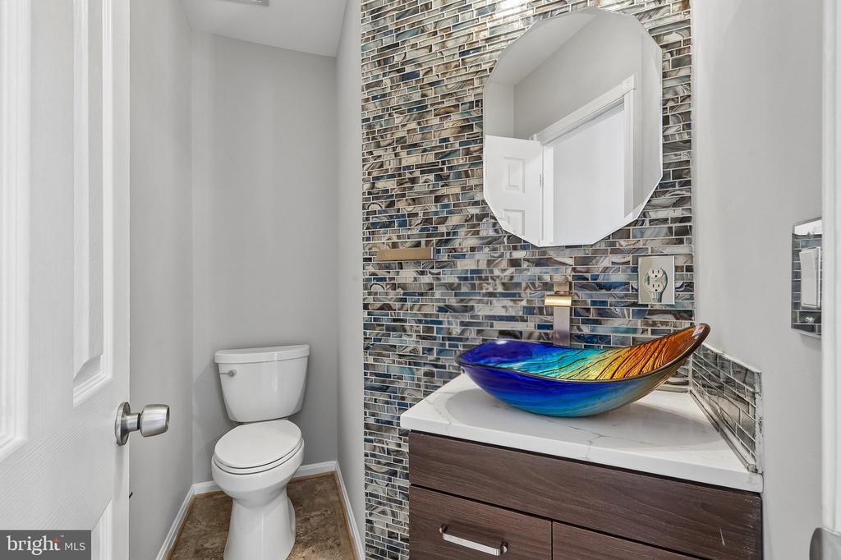
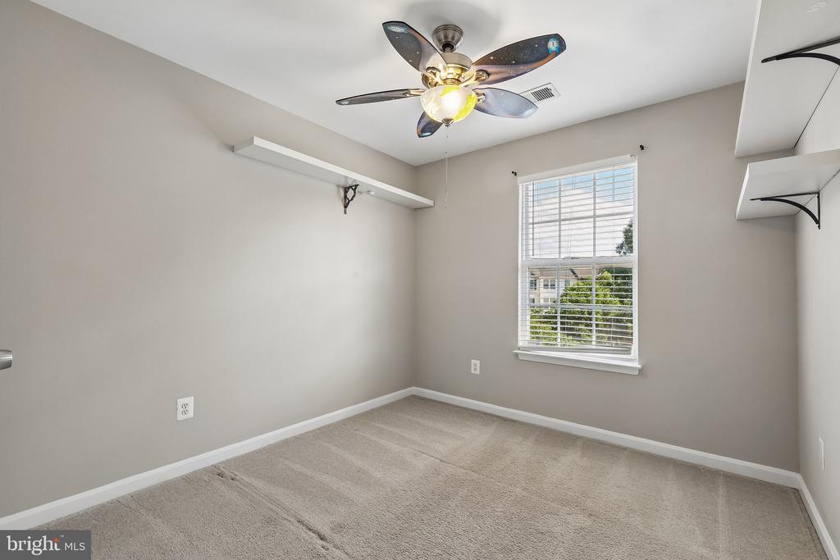
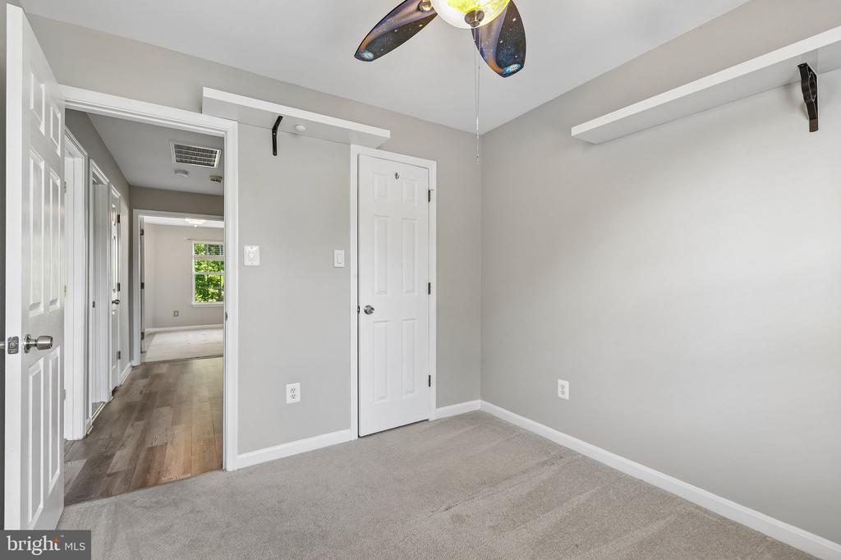
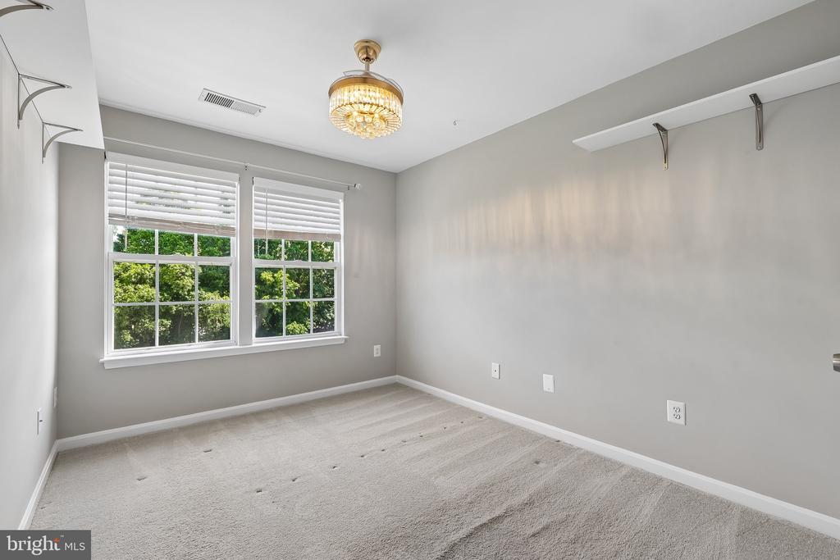
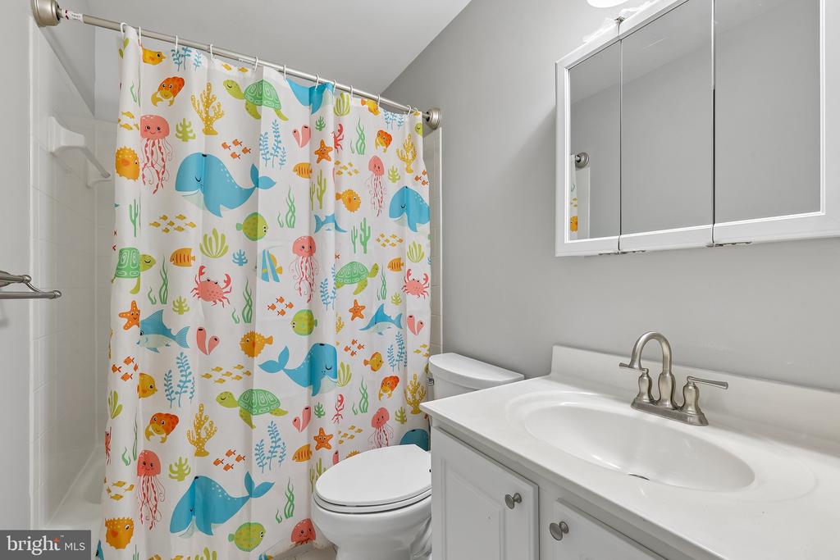
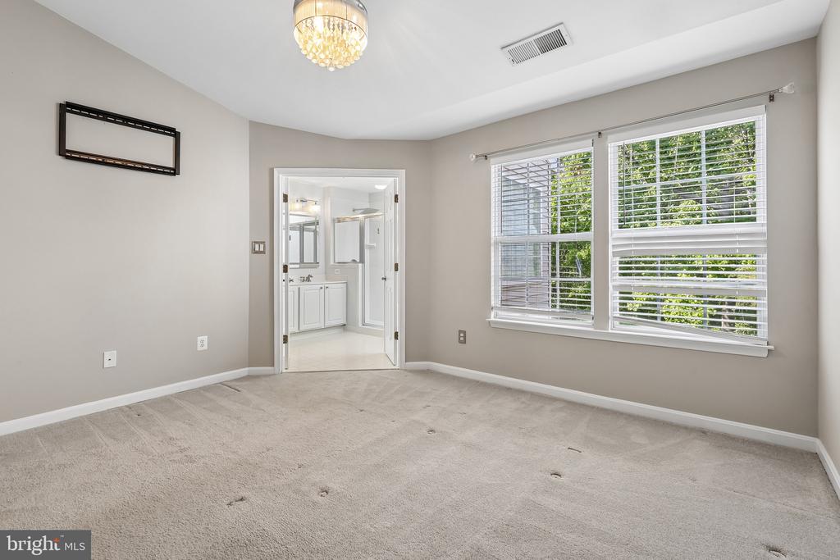
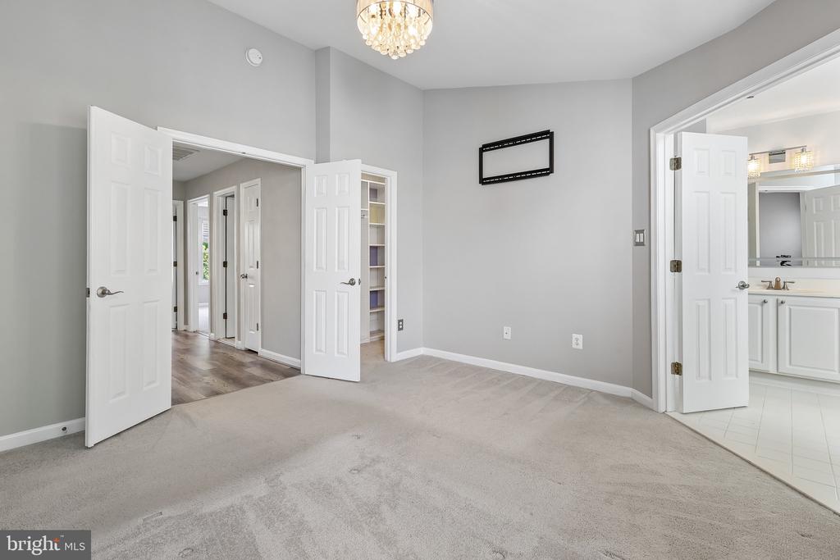
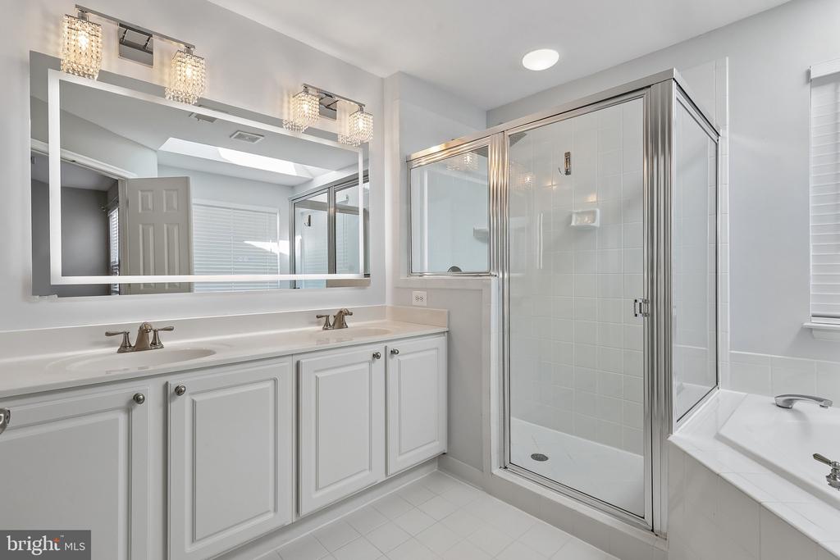
21534 IREDELL TERRACE
SEE ALL PHOTOS
21534 IREDELL TERRACE
Leased

21534 IREDELL TERRACE

21534 IREDELL TERRACE, BROADLANDS, VA 20148

$4,200/month
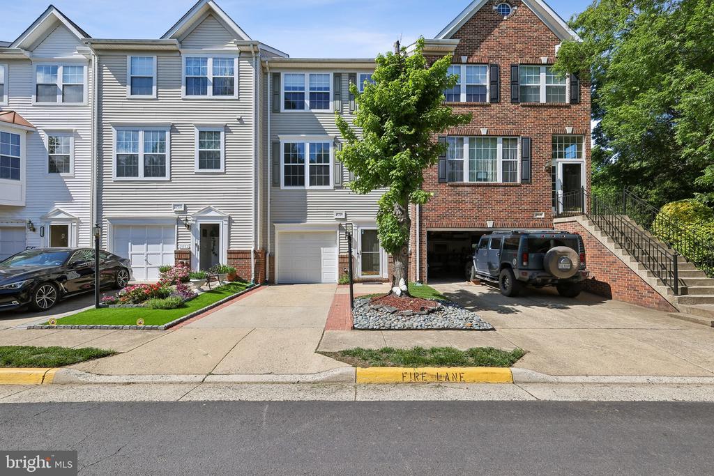
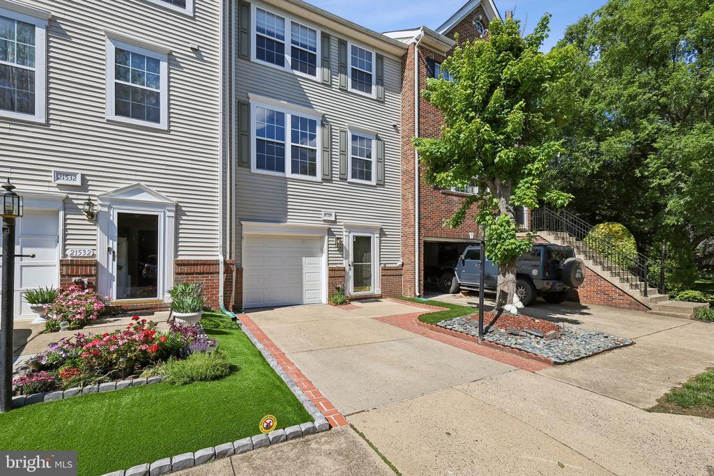
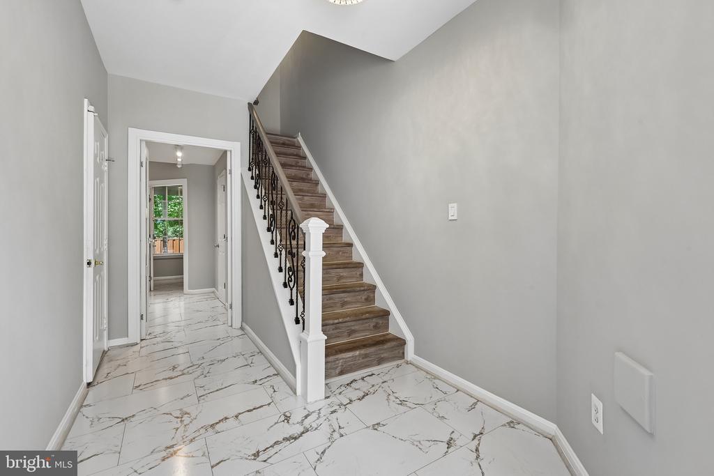
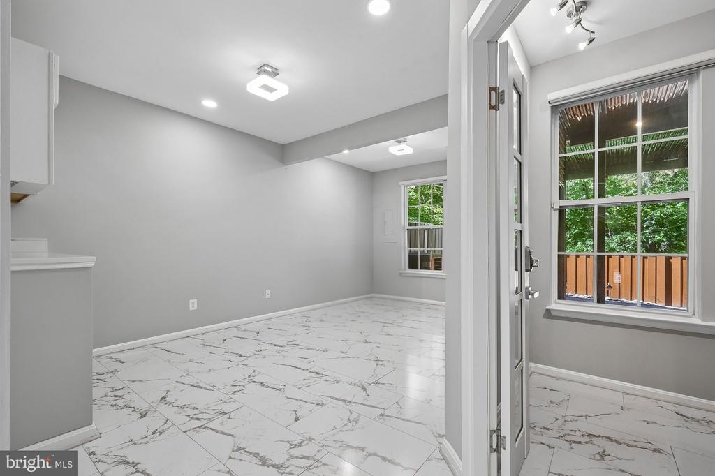
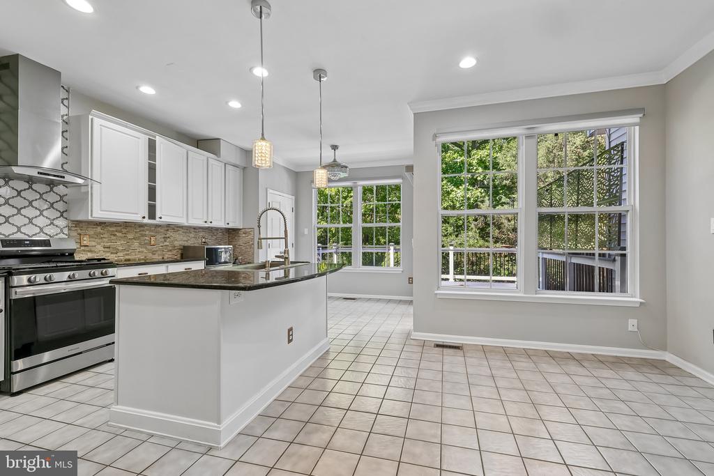
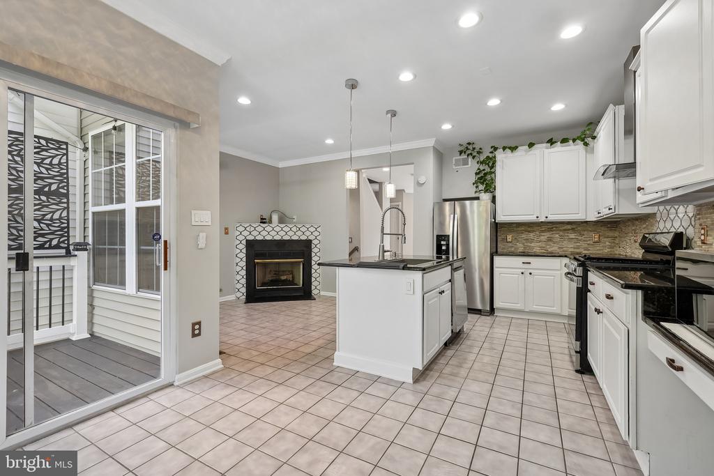
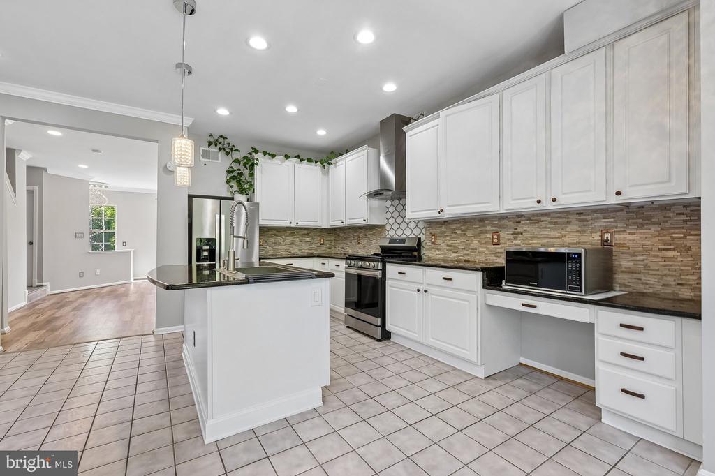
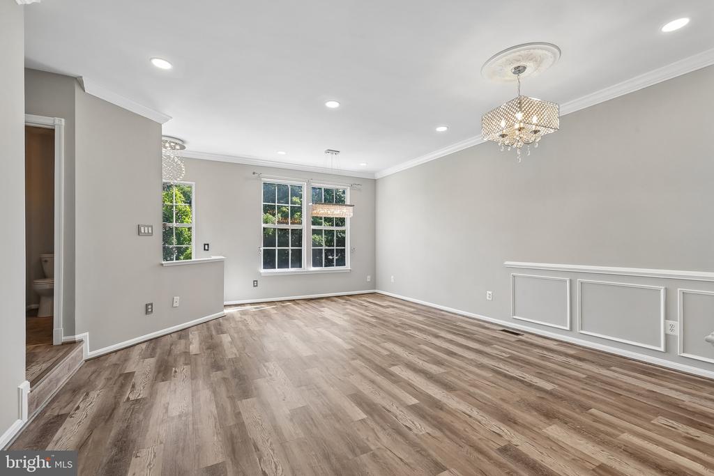
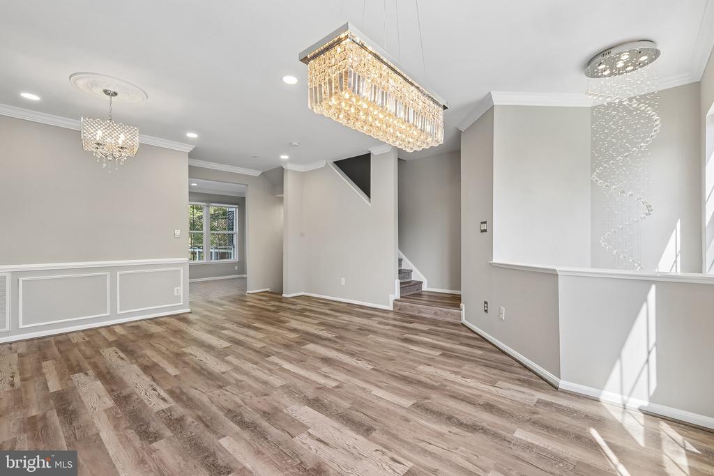
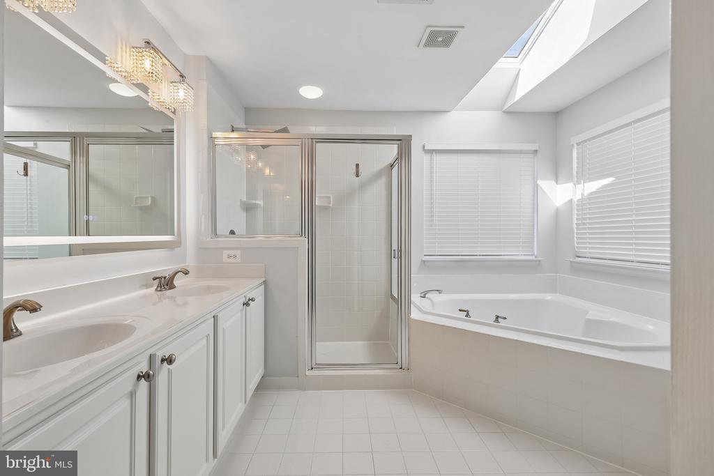
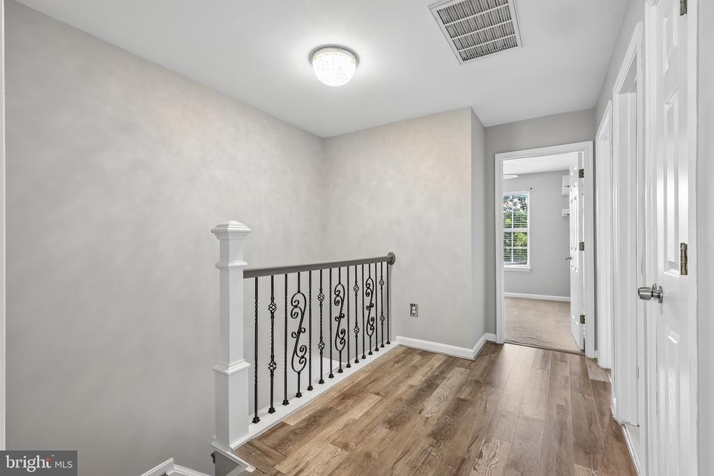
Welcome to 21534 Iredell Terrace in Broadlands, VA--a beautifully maintained home offering the perfect blend of comfort and convenience. This inviting property features a bright, open layout with spacious living and dining areas, and a well-appointed kitchen ideal for both everyday living and entertaining.
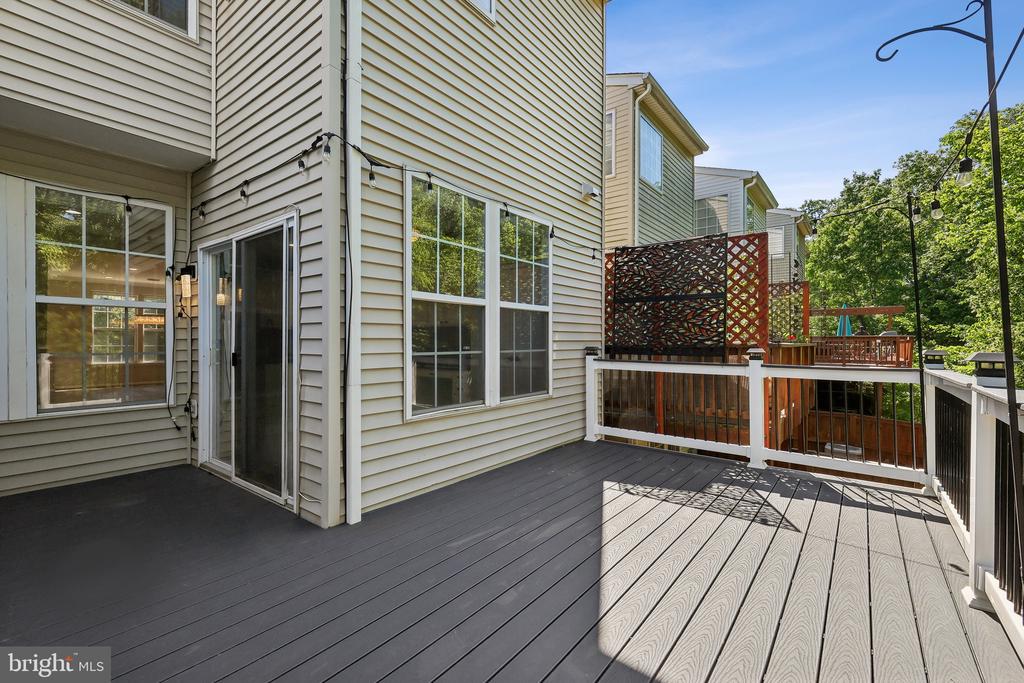
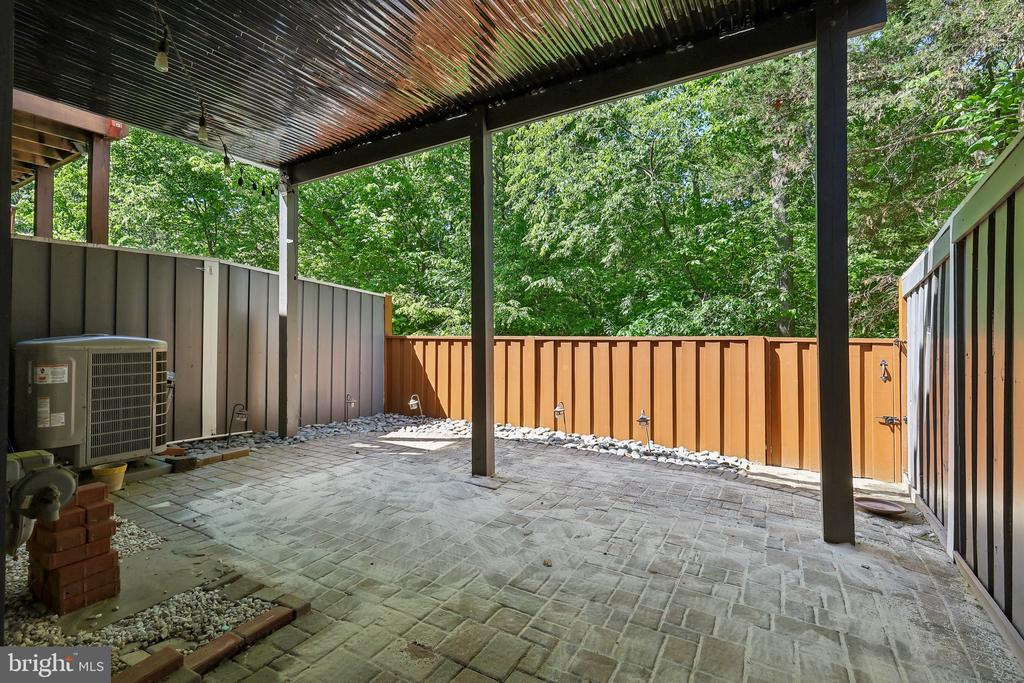
Enjoy generously sized bedrooms, including a relaxing primary suite, along with thoughtfully designed spaces throughout. Step outside to a private outdoor area perfect for unwinding or hosting gatherings.

Located in the desirable Broadlands community, this home offers easy access to shopping, dining, and major commuter routes. A fantastic opportunity to own in a prime location--schedule your private tour today!

3
beds

4
baths

2,353 Sq.Ft. LIVING AREA

1,742 Sq.Ft. lot

Benjamin Kessie

Benjamin Kessie

Maahir Ather

Maahir Ather

Features & Amenities

Interior

  • total bedrooms3
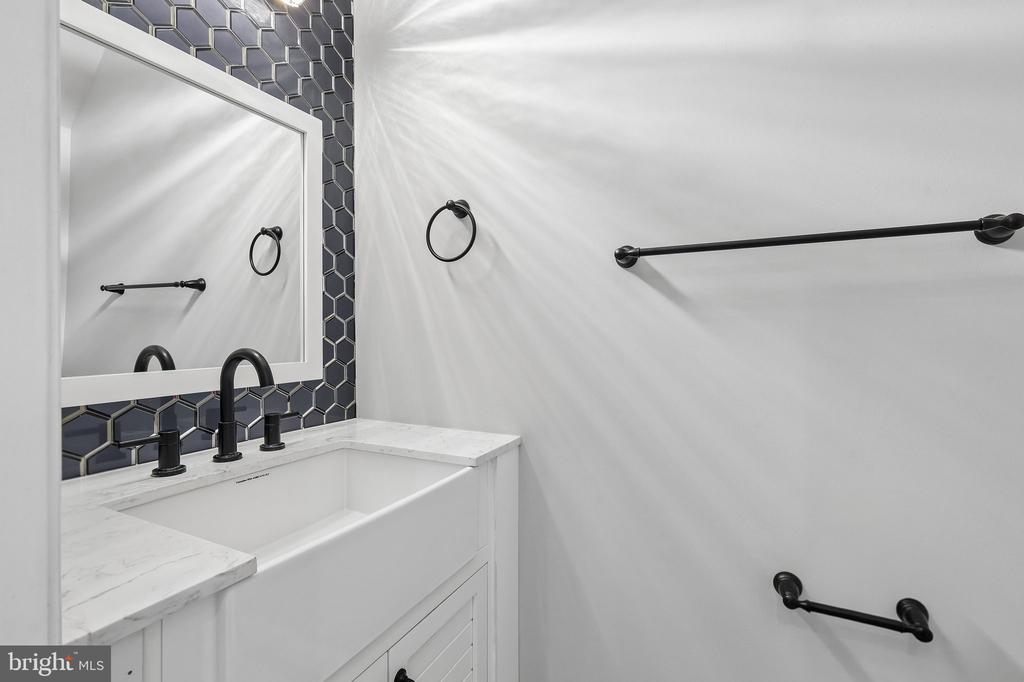
  • Total bathrooms4
  • full bathrooms2
  • half bathrooms2
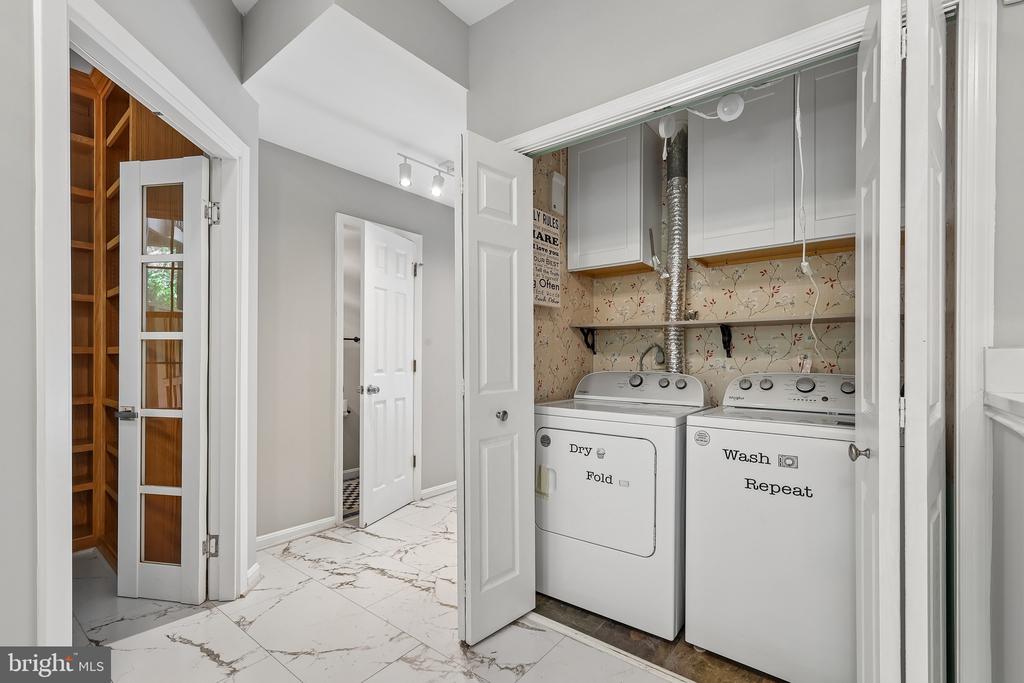
  • Laundry room Lower Floor
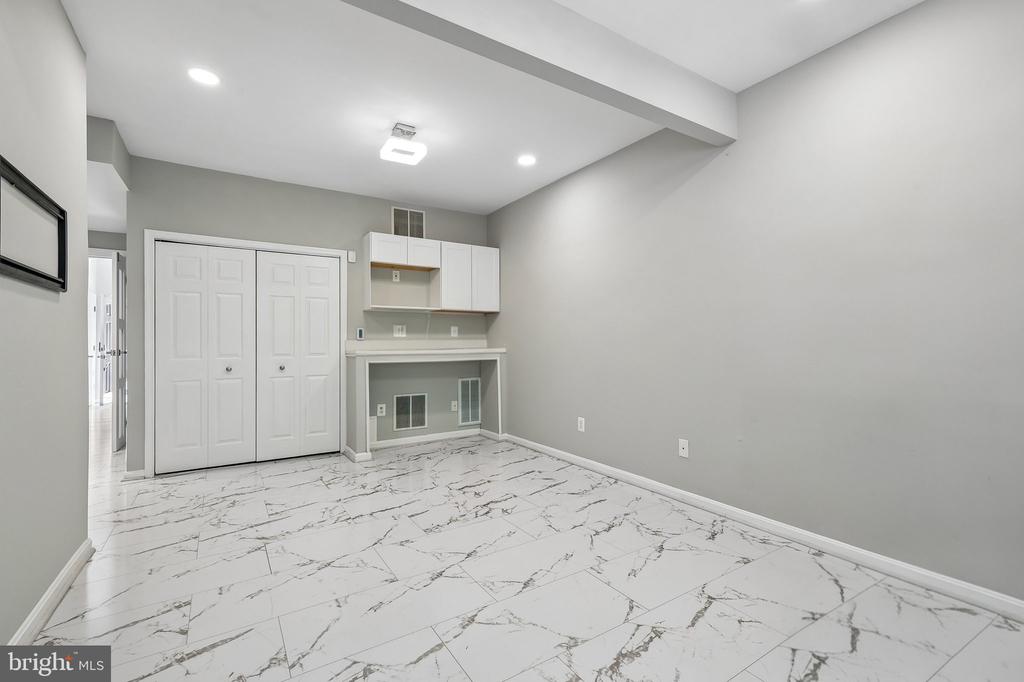
  • Flooring Carpet, Ceramic Tile, Hardwood, Wood
  • APPLIANCES Built-In Microwave, Disposal, Dishwasher, Dryer, Icemaker, Microwave, Oven/Range - Gas, Refrigerator, Stove, Washer, Water Dispenser, Water Heater
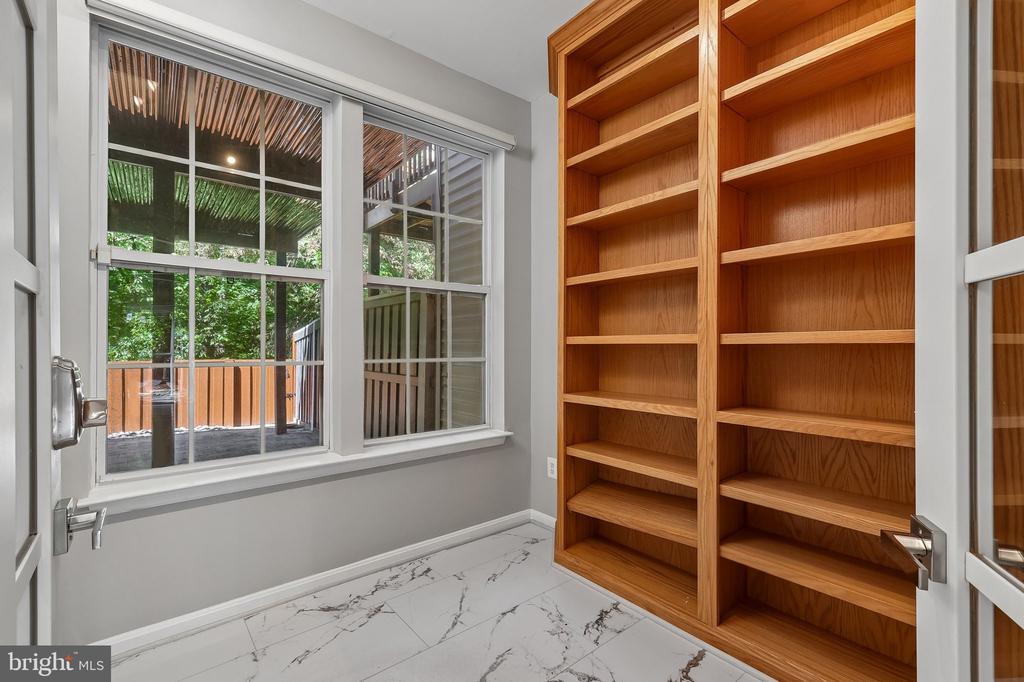
  • other interior Features Upgraded Countertops, Recessed Lighting, Kitchen - Island, Kitchen - Gourmet, Kitchen - Eat-In, Floor Plan - Open, Family Room Off Kitchen, Chair Railings, Crown Moldings, Combination Dining/Living, Ceiling Fan(s), Carpet, Breakfast Area, Built-Ins, Dining Area, Floor Plan - Traditional, Bathroom - Stall Shower, Bathroom - Soaking Tub, Walk-in Closet(s), Wood Floors, Other

Area & Lot

  • Status Leased
  • Date Leased June 1, 2026
  • Living Area2,353 Sq.Ft.
  • Total Area2,353 Sq.Ft.
  • Lot Area1,742 Sq.Ft.
  • MLS® IDVALO2119622
  • TypeTownhouse
  • YEAR BUILT1999
  • NeighborhoodAshburn
  • Architecture StylesOther
  • View DescriptionTrees/Woods, Other
  • Elementary SchoolHILLSIDE
  • Middle SchoolEAGLE RIDGE
  • High SchoolBRIAR WOODS
  • School DistrictLOUDOUN COUNTY PUBLIC SCHOOLS

Exterior

  • STORIES3
  • Garage Space1.0
  • water SourceOther
  • PoolYes - Community
  • roofAsphalt, Shingle
  • lot featuresBacks to Trees, Stream/Creek, Other
  • parkingAttached Garage
  • HEAT TYPEHot Water
  • AIR CONDITIONINGCentral A/C, Ceiling Fan(s)
  • sewerOther
  • SubstructureSlab
  • Disability FeaturesNone
  • HOA AmenitiesTot Lots/Playground, Tennis Courts, Swimming Pool, Recreational Center, Pool - Outdoor, Jog/Walk Path, Common Grounds, Community Center, Basketball Courts, Club House, Fitness Center, Other

Financial

  • Lease Price$4,200/mo
  • HOA $108/mo
  • Zoning PDH3

Ashburn

Explore

Your Real Estate Connect

Whether you're buying your first home, selling a high-end property, or growing your real estate portfolio, Ben Kessie and Konah Real Estate Group are here to deliver exceptional results—every time.

Follow Us on Instagram