Leave a Message

Thank you for your message. We will be in touch with you shortly.

Explore Our Properties
2816 OCONNOR COURT
2816 OCONNOR COURT
2816 OCONNOR COURT
2816 OCONNOR COURT
2816 OCONNOR COURT
2816 OCONNOR COURT
2816 OCONNOR COURT
2816 OCONNOR COURT
2816 OCONNOR COURT
2816 OCONNOR COURT
2816 OCONNOR COURT
2816 OCONNOR COURT
2816 OCONNOR COURT
2816 OCONNOR COURT
2816 OCONNOR COURT
2816 OCONNOR COURT
2816 OCONNOR COURT
2816 OCONNOR COURT
2816 OCONNOR COURT
2816 OCONNOR COURT
2816 OCONNOR COURT
2816 OCONNOR COURT
2816 OCONNOR COURT
2816 OCONNOR COURT
2816 OCONNOR COURT
SEE ALL PHOTOS
2816 OCONNOR COURT
2816 OCONNOR COURT
2816 OCONNOR COURT
2816 OCONNOR COURT
2816 OCONNOR COURT
2816 OCONNOR COURT
2816 OCONNOR COURT
2816 OCONNOR COURT
2816 OCONNOR COURT
2816 OCONNOR COURT
2816 OCONNOR COURT
2816 OCONNOR COURT
2816 OCONNOR COURT
2816 OCONNOR COURT
2816 OCONNOR COURT
2816 OCONNOR COURT
2816 OCONNOR COURT
2816 OCONNOR COURT
2816 OCONNOR COURT
2816 OCONNOR COURT
2816 OCONNOR COURT
2816 OCONNOR COURT
2816 OCONNOR COURT
2816 OCONNOR COURT
2816 OCONNOR COURT
For Lease

2816 OCONNOR COURT

2816 OCONNOR COURT, FREDERICKSBURG, VA 22408

$3,800/month
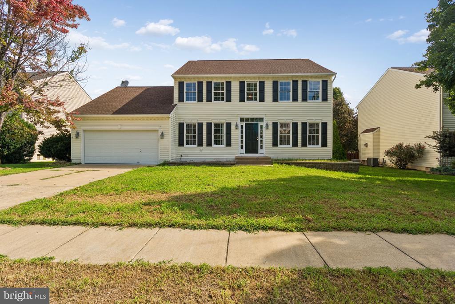
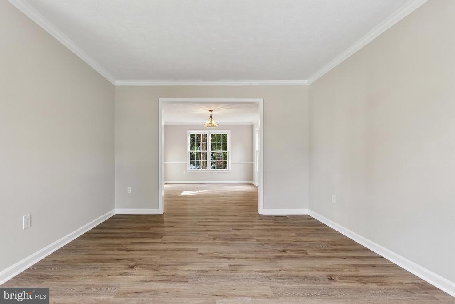
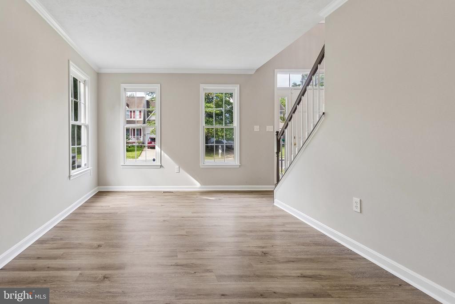
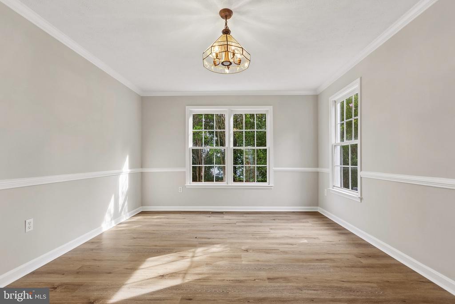
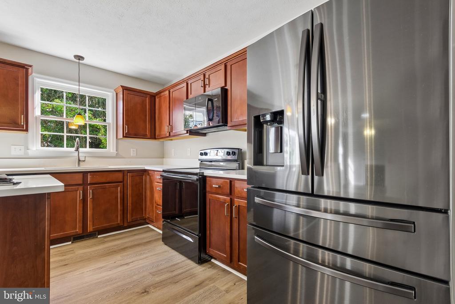
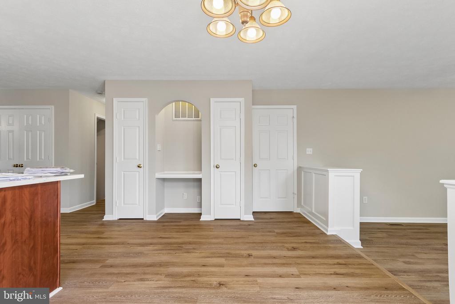
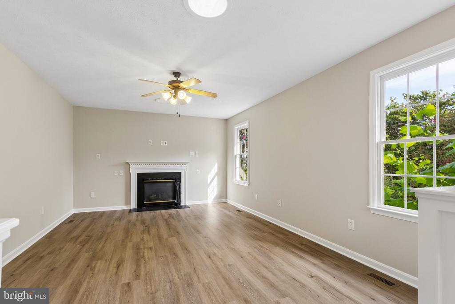
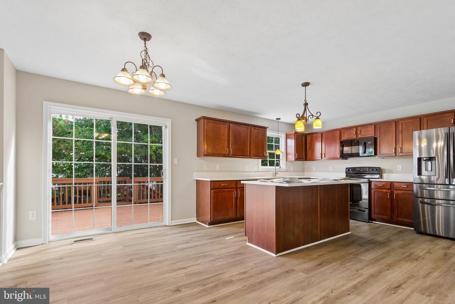
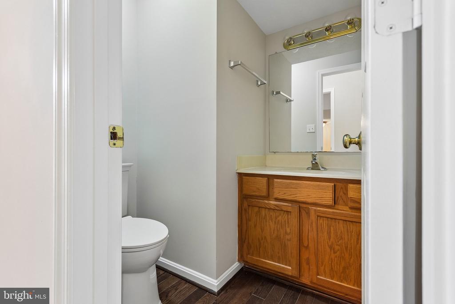
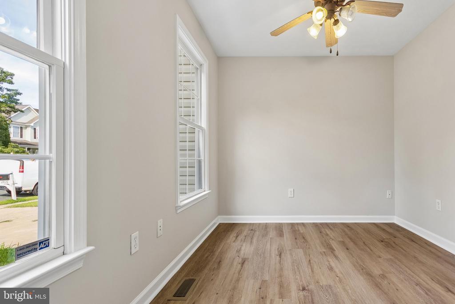
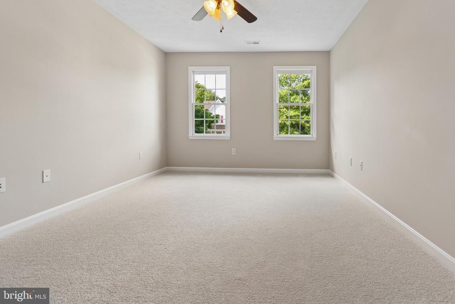
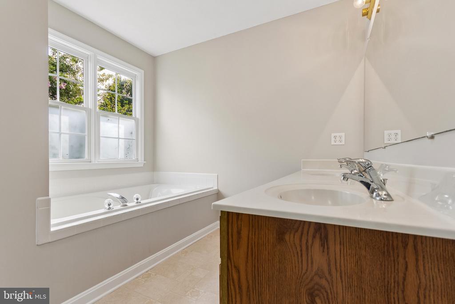
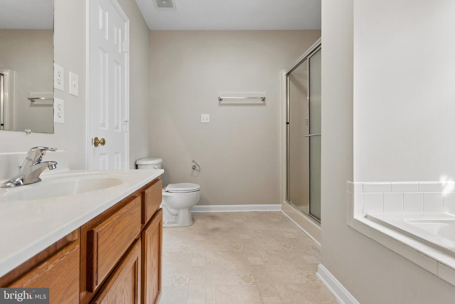
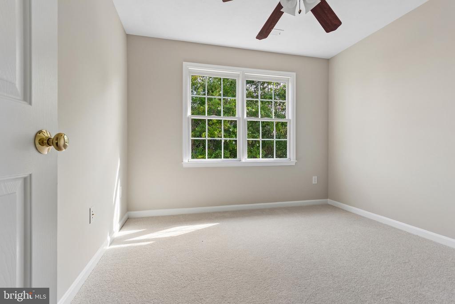
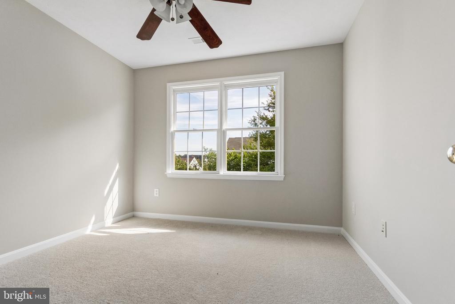
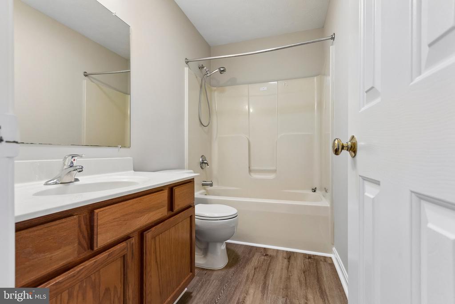
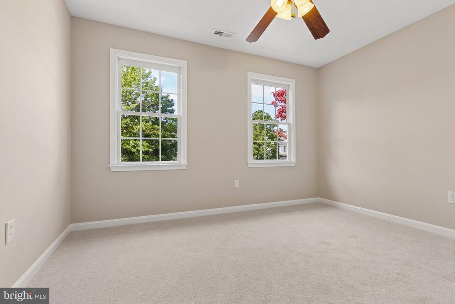
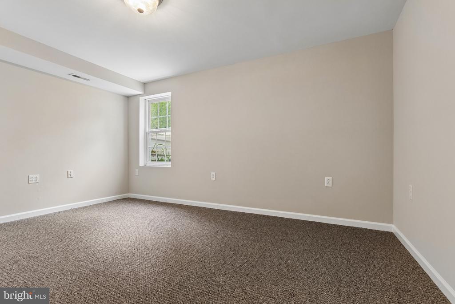
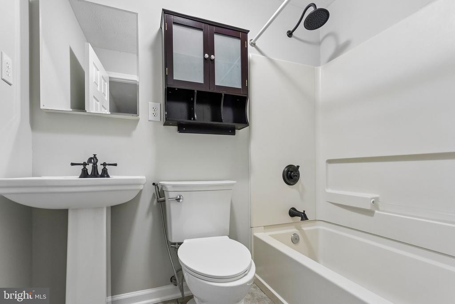
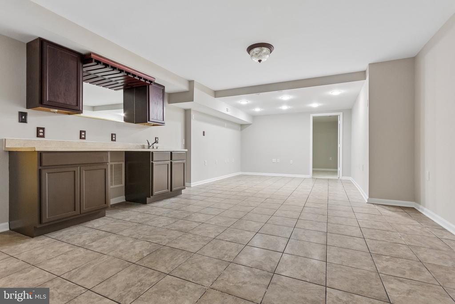
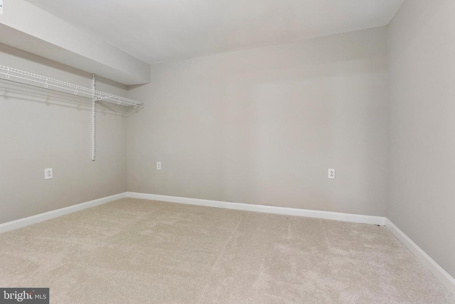
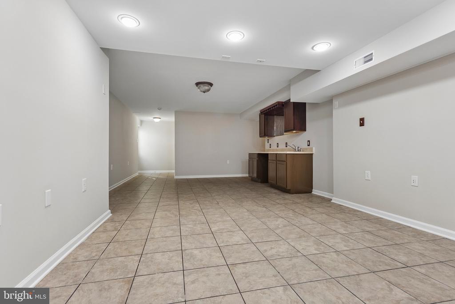
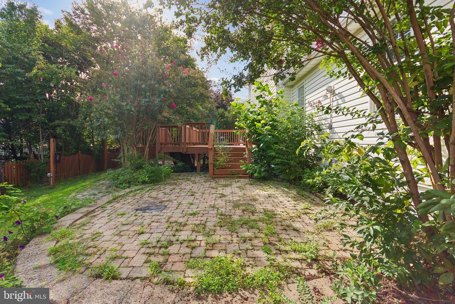
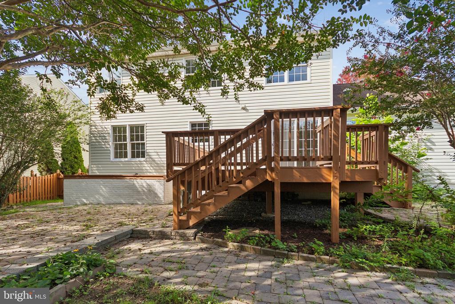
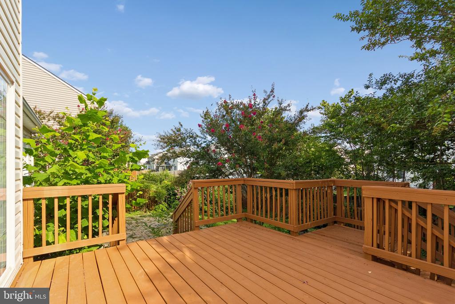
Welcome to your dream rental home at 2816 Oconnor Court, a gorgeous and beautifully updated Colonial situated on a quiet, friendly cul-de-sac in the highly desirable Pelham's Crossing neighborhood. This sprawling residence offers over 3,800 finished square feet of light-filled living space, thoughtfully modernized with fresh neutral paint throughout, sleek brand-new luxury vinyl plank flooring on the main level, and plush new carpeting upstairs. From the moment you step into the dramatic two-story foyer, you will appreciate the seamless blend of classic charm and premium convenience. The main floor features an elegant formal living room, a sophisticated dining room perfect for hosting dinner parties, a private home office ideal for remote work, and a convenient powder room. At the heart of the home is a chef's kitchen featuring a massive center island with bar seating, three separate pantries for unparalleled storage, a built-in desk, and a sunny breakfast nook that flows effortlessly into an inviting family room anchored by custom built-in bookcases and a cozy gas fireplace. The upper level serves as a quiet retreat, housing a grand primary suite with an expansive walk-in closet and a spa-like ensuite bathroom complete with double vanities, a deep soaking tub, and a separate glass-enclosed shower, alongside three additional generously sized bedrooms and a beautifully appointed full hallway bath. The exceptional living space continues in the fully finished walkout basement, which dramatically expands the home's utility with a massive recreation room boasting a fully equipped wet bar, two legal bedrooms with large windows, a third pristine full bathroom, and an adaptable bonus room that easily transforms into a home gym, guest suite, or playroom. Outside, your private backyard oasis awaits, fully fenced and professionally landscaped, featuring a large elevated deck and an expansive paved patio perfect for summer barbecues, outdoor relaxation, or entertaining under the stars. With sidewalks lining the quiet streets and easy access to local dining, premier shopping, and major commuting corridors, this home offers an unmatched executive leasing opportunity.

6
beds

4
baths

3,326 Sq.Ft. LIVING AREA

8,232 Sq.Ft. lot

Benjamin Kessie

Benjamin Kessie

  • title Broker | Luxury Real Estate Consultant | CEO, Konah Real Estate Group
  • PHONE (571) 243-1518
  • EMAIL [email protected]
  • DRE # VA: #0225218202 | MD: #679127

Features & Amenities

Interior

  • total bedrooms6
  • Total bathrooms4
  • full bathrooms3
  • half bathroom1
  • APPLIANCES Washer/Dryer Hookups Only, Air Cleaner, Dishwasher, Disposal, Exhaust Fan, Icemaker, Microwave, Oven/Range - Electric, Refrigerator
  • other interior Features Family Room Off Kitchen, Breakfast Area, Kitchen - Island, Kitchen - Table Space, Dining Area, Kitchen - Eat-In, Built-Ins, Chair Railings, Crown Moldings, Primary Bath(s), Solar Tube(s)

Area & Lot

  • Status For Lease
  • Living Area3,326 Sq.Ft.
  • Total Area3,326 Sq.Ft.
  • Lot Area8,232 Sq.Ft.
  • MLS® IDVASP2045584
  • TypeResidential
  • YEAR BUILT2003
  • Architecture StylesColonial
  • View DescriptionStreet
  • High SchoolMASSAPONAX
  • School DistrictSPOTSYLVANIA COUNTY PUBLIC SCHOOLS

Exterior

  • STORIES3
  • Garage Space2.0
  • water SourceOther
  • PoolNo Pool
  • roofShingle
  • parkingOff Street, Attached Garage, On Street
  • HEAT TYPEForced Air
  • AIR CONDITIONINGCeiling Fan(s), Solar Attic Fan, Central A/C
  • sewerOther
  • SubstructureSlab
  • Disability FeaturesNone
  • security FeaturesFire Detection System, Carbon Monoxide Detectors
  • other exterior FeaturesSatellite Dish

Financial

  • Lease Price$3,800/mo
  • HOA $65/mo
  • Zoning R2
image

Schedule a Showing

We would love to show you our beautiful property. Please select your preferred date and time below. An agent will be in touch shortly to confirm your appointment.

Schedule a Showing

We would love to show you our beautiful property. Please select your preferred date and time below. An agent will be in touch shortly to confirm your appointment.

Thank you for your interest in 2816 OCONNOR COURT, FREDERICKSBURG, VA 22408. We are reviewing your request and will be in touch shortly!

Your Real Estate Connect

Whether you're buying your first home, selling a high-end property, or growing your real estate portfolio, Ben Kessie and Konah Real Estate Group are here to deliver exceptional results—every time.

Follow Us on Instagram