Leave a Message

Thank you for your message. We will be in touch with you shortly.

Explore Our Properties
308 BEN NEUIS PLACE
308 BEN NEUIS PLACE
308 BEN NEUIS PLACE
308 BEN NEUIS PLACE
308 BEN NEUIS PLACE
308 BEN NEUIS PLACE
308 BEN NEUIS PLACE
308 BEN NEUIS PLACE
308 BEN NEUIS PLACE
308 BEN NEUIS PLACE
308 BEN NEUIS PLACE
308 BEN NEUIS PLACE
308 BEN NEUIS PLACE
308 BEN NEUIS PLACE
308 BEN NEUIS PLACE
308 BEN NEUIS PLACE
308 BEN NEUIS PLACE
308 BEN NEUIS PLACE
308 BEN NEUIS PLACE
308 BEN NEUIS PLACE
308 BEN NEUIS PLACE
308 BEN NEUIS PLACE
308 BEN NEUIS PLACE
308 BEN NEUIS PLACE
308 BEN NEUIS PLACE
SEE ALL PHOTOS
308 BEN NEUIS PLACE
308 BEN NEUIS PLACE
308 BEN NEUIS PLACE
308 BEN NEUIS PLACE
308 BEN NEUIS PLACE
308 BEN NEUIS PLACE
308 BEN NEUIS PLACE
308 BEN NEUIS PLACE
308 BEN NEUIS PLACE
308 BEN NEUIS PLACE
308 BEN NEUIS PLACE
308 BEN NEUIS PLACE
308 BEN NEUIS PLACE
308 BEN NEUIS PLACE
308 BEN NEUIS PLACE
308 BEN NEUIS PLACE
308 BEN NEUIS PLACE
308 BEN NEUIS PLACE
308 BEN NEUIS PLACE
308 BEN NEUIS PLACE
308 BEN NEUIS PLACE
308 BEN NEUIS PLACE
308 BEN NEUIS PLACE
308 BEN NEUIS PLACE
308 BEN NEUIS PLACE
Courtesy of RE/MAX Galaxy
Sold

308 BEN NEUIS PLACE

308 BEN NEUIS PLACE, FREDERICKSBURG, VA 22405

$369,000
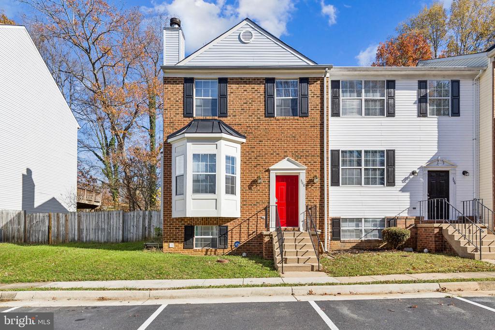
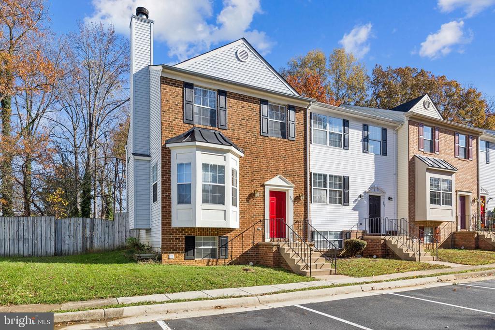
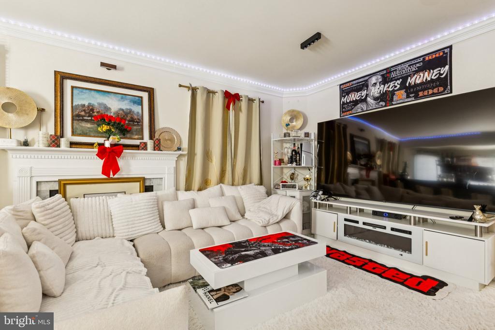
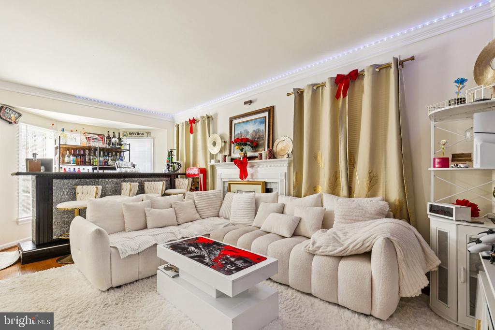
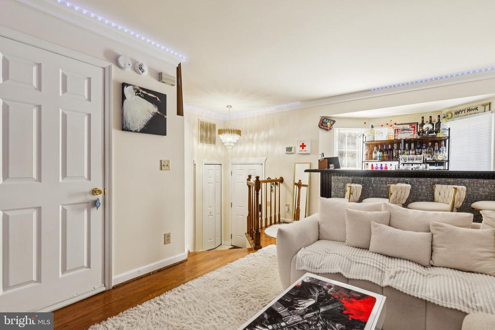
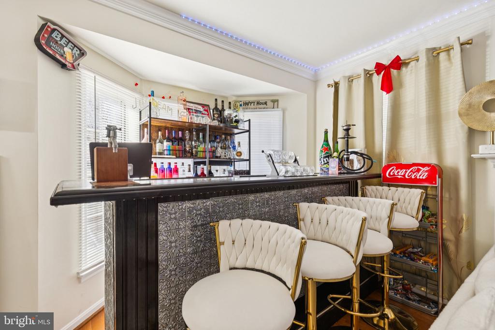
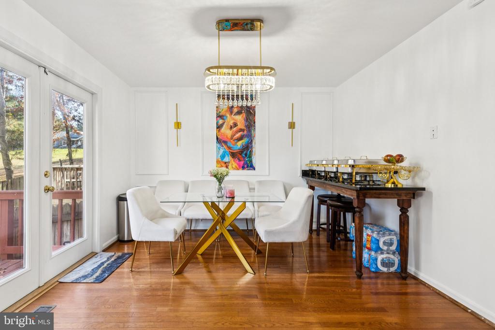
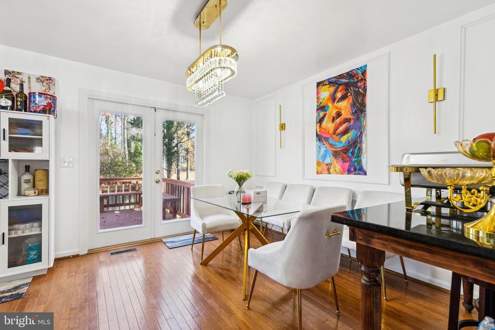
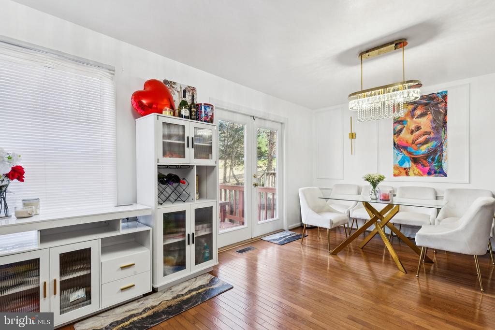
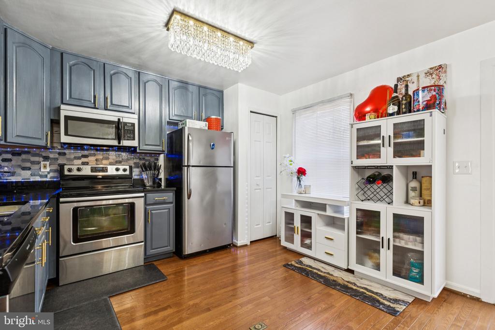
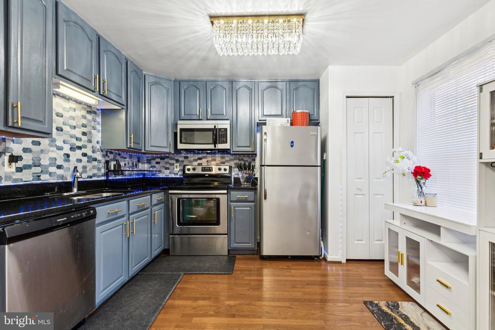
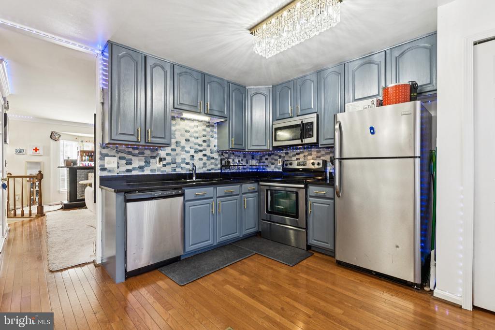
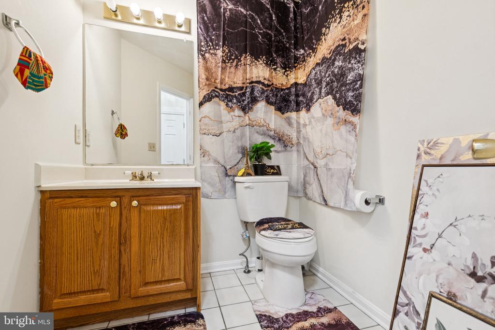
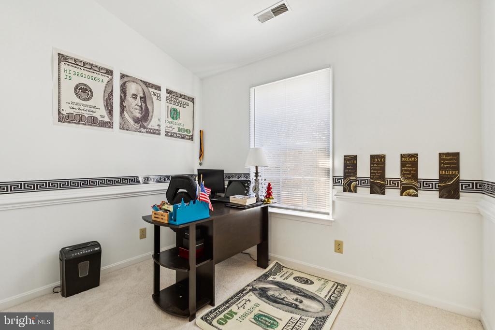
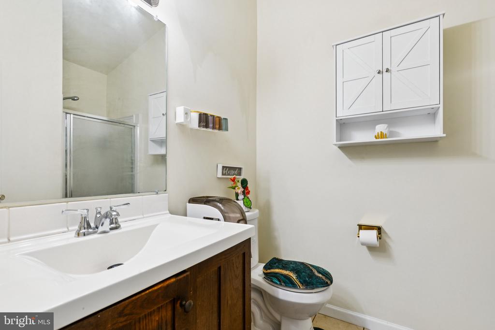
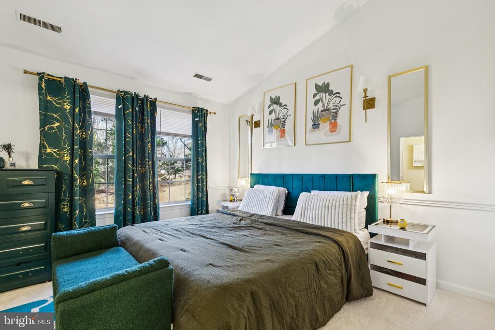
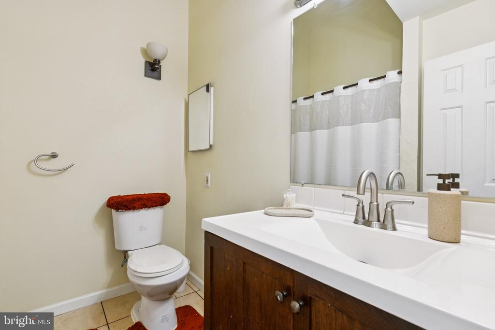
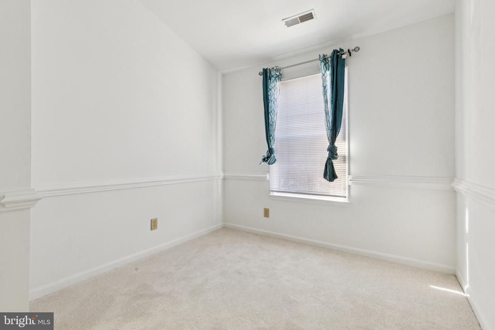
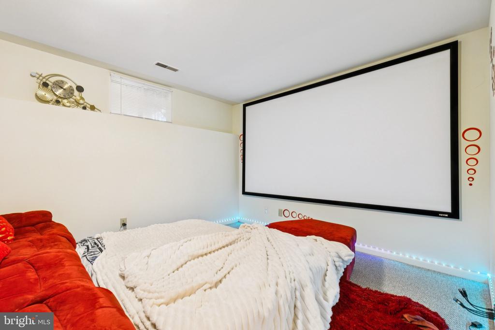
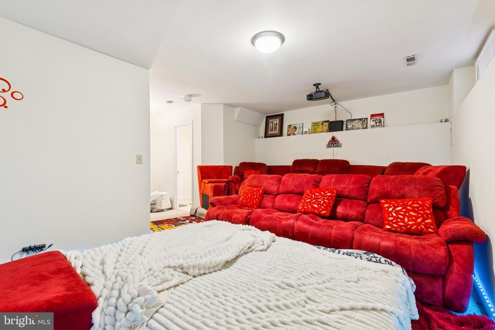
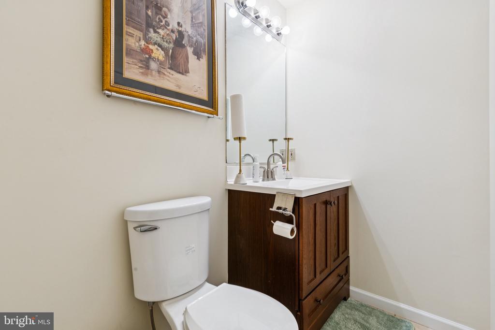
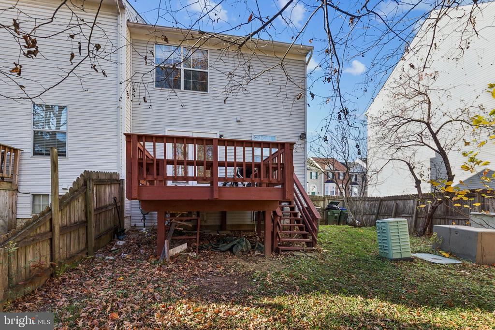
Experience luxury living at 308 Ben Neuis Pl, Fredericksburg, VA! This stunning 3-bedroom, 2full bath &2-half bath home offers 2,081 sq. ft. of modern elegance with an open-concept layout, gourmet kitchen, and high-end finishes throughout. The spacious primary suite features a private spa-like bath, while the additional bedrooms provide comfort and flexibility. Conveniently located near shopping, dining, and commuter routes -- this home defines luxury and lifestyle in Fredericksburg. Solar Panels are installed with a small monthly Payment of $125.

3
beds

4
baths

1,254 Sq.Ft. LIVING AREA

2,914 Sq.Ft. lot

Benjamin Kessie

Benjamin Kessie

  • title Broker | Luxury Real Estate Consultant | CEO, Konah Real Estate Group
  • PHONE (571) 243-1518
  • EMAIL [email protected]
  • DRE # VA: #0225218202 | MD: #679127

Features & Amenities

Interior

  • total bedrooms3
  • Total bathrooms4
  • full bathrooms2
  • half bathrooms2
  • Flooring Carpet, Hardwood
  • APPLIANCES Built-In Microwave, Dishwasher, Disposal, Dryer, Icemaker, Oven/Range - Electric, Refrigerator, Washer
  • other interior Features Carpet, Ceiling Fan(s), Family Room Off Kitchen, Floor Plan - Open, Kitchen - Eat-In, Kitchen - Island, Kitchen - Table Space, Pantry, Wood Floors

Area & Lot

  • Status Sold
  • Date Sold January 30, 2026
  • Living Area1,254 Sq.Ft.
  • Lot Area2,914 Sq.Ft.
  • MLS® IDVAST2043874
  • TypeResidential
  • YEAR BUILT1992
  • Architecture StylesColonial
  • Elementary SchoolCONWAY
  • Middle SchoolEDWARD E. DREW
  • High SchoolSTAFFORD

Exterior

  • STORIES3
  • water SourcePublic
  • parkingParking Lot
  • HEAT TYPEForced Air
  • AIR CONDITIONINGNone
  • sewerPublic Sewer
  • SubstructureSlab
  • Disability FeaturesNone
  • other exterior FeaturesSidewalks

Financial

  • Sales Price$369,000
  • Real Estate Tax $2,481/yr
  • HOA $88/mo
  • Zoning R2

Your Real Estate Connect

Whether you're buying your first home, selling a high-end property, or growing your real estate portfolio, Ben Kessie and Konah Real Estate Group are here to deliver exceptional results—every time.

Follow Us on Instagram