316 Landing Dr
316 Landing Dr
316 Landing Dr
316 Landing Dr
316 Landing Dr
316 Landing Dr
316 Landing Dr
316 Landing Dr
316 Landing Dr
316 Landing Dr
316 Landing Dr
316 Landing Dr
316 Landing Dr
316 Landing Dr
316 Landing Dr
316 Landing Dr
316 Landing Dr
316 Landing Dr
316 Landing Dr
316 Landing Dr
316 Landing Dr
316 Landing Dr
316 Landing Dr
316 Landing Dr
316 Landing Dr
316 Landing Dr
316 Landing Dr
316 Landing Dr
316 Landing Dr
316 Landing Dr
316 Landing Dr
316 Landing Dr
316 Landing Dr
316 Landing Dr
SEE ALL PHOTOS
316 Landing Dr
316 Landing Dr
316 Landing Dr
316 Landing Dr
316 Landing Dr
316 Landing Dr
316 Landing Dr
316 Landing Dr
316 Landing Dr
316 Landing Dr
316 Landing Dr
316 Landing Dr
316 Landing Dr
316 Landing Dr
316 Landing Dr
316 Landing Dr
316 Landing Dr
316 Landing Dr
316 Landing Dr
316 Landing Dr
316 Landing Dr
316 Landing Dr
316 Landing Dr
316 Landing Dr
316 Landing Dr
316 Landing Dr
316 Landing Dr
316 Landing Dr
316 Landing Dr
316 Landing Dr
316 Landing Dr
316 Landing Dr
316 Landing Dr
316 Landing Dr
Sold

316 Landing Dr

316 LANDING DRIVE, FREDERICKSBURG, VA 22405

$440,000
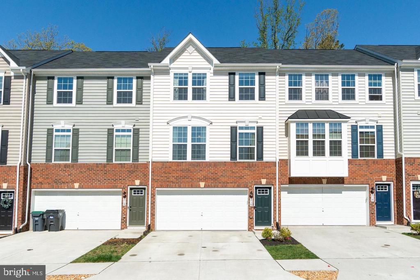
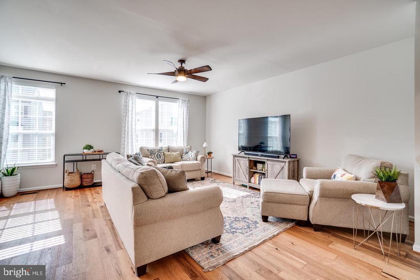
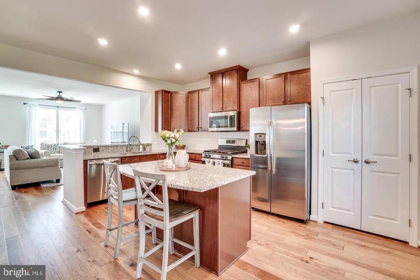
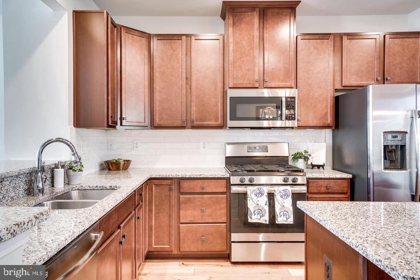
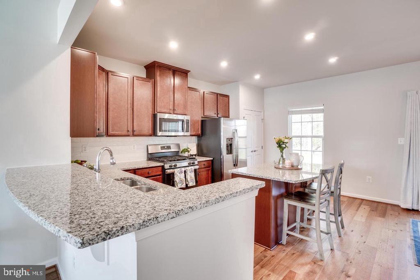
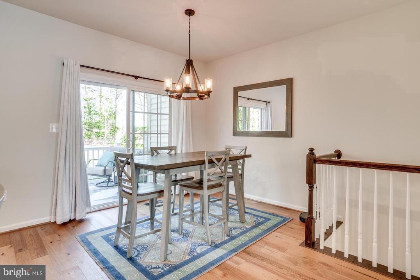
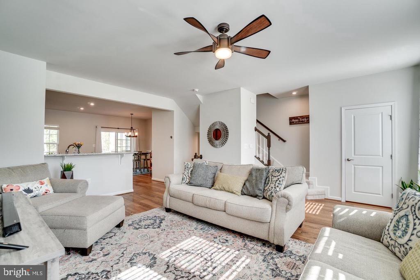
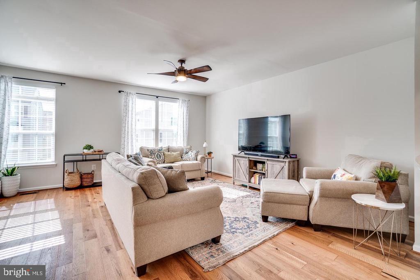
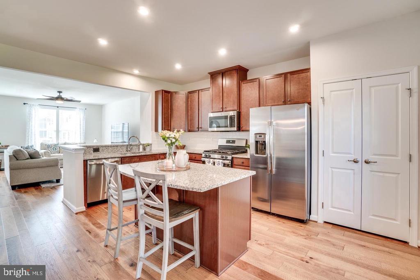
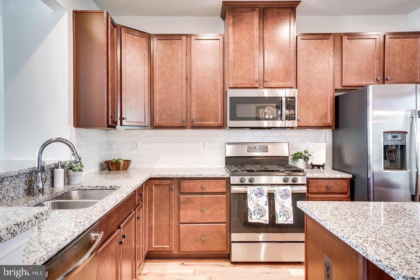
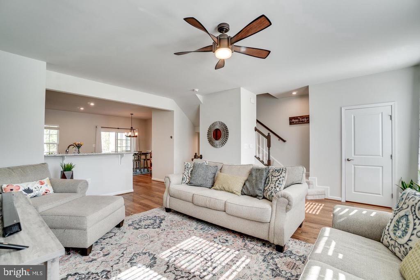
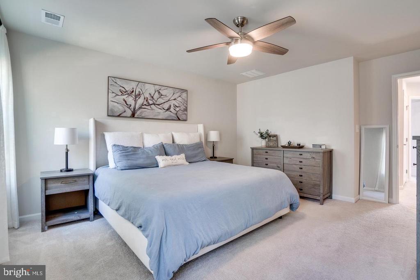
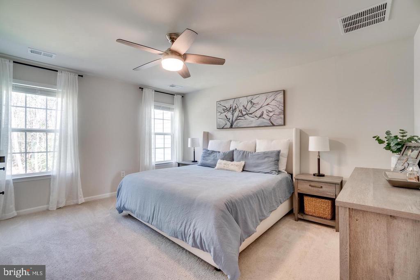
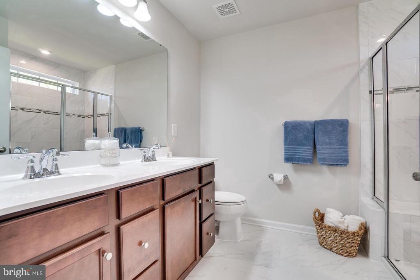
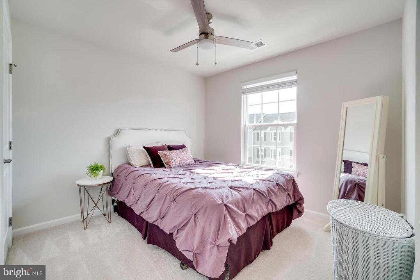
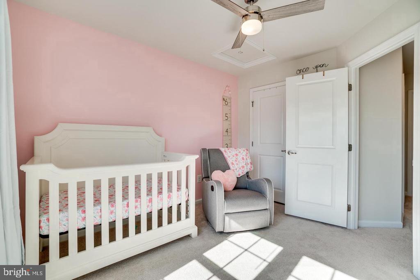
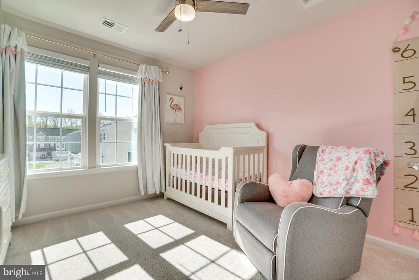
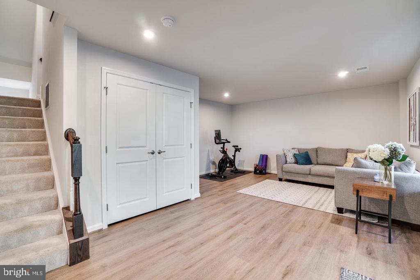
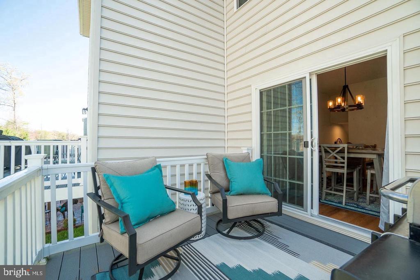
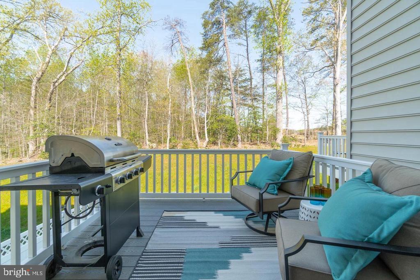
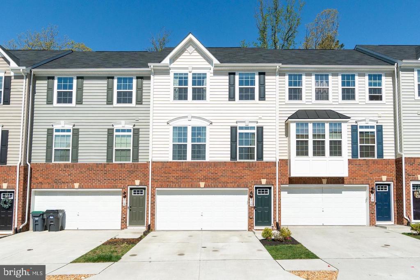
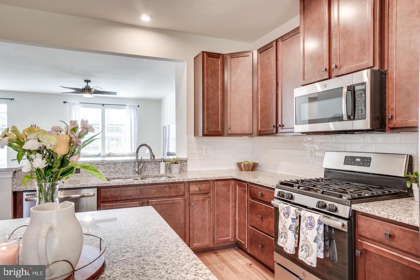
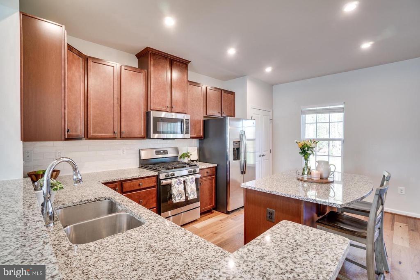
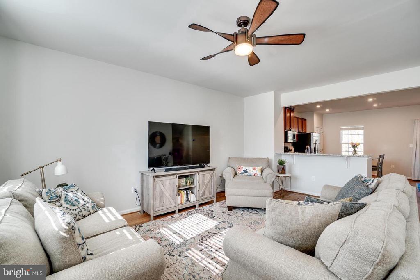
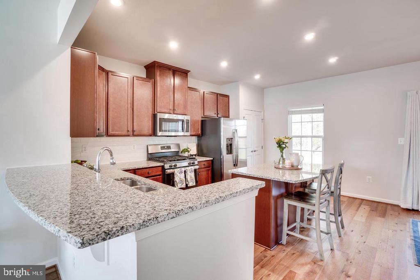
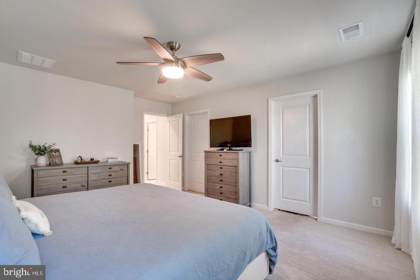
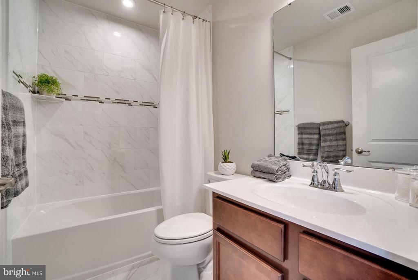
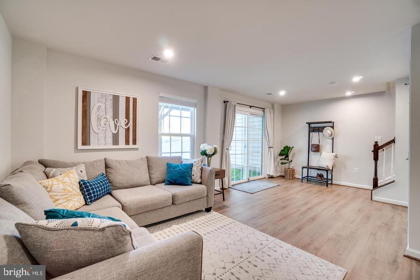
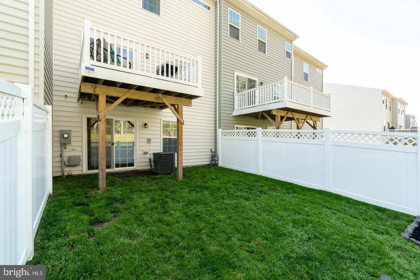
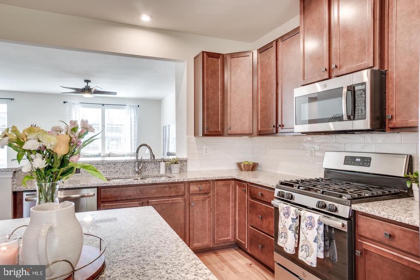
ASSUMABLE VA LOAN WITH 2.750% 30 YEAR FIXED RATE. Discover the charm of 316 Landing Dr, Fredericksburg, VA 22405! This exquisite 3-bedroom, 2.5-bathroom , 2 car garage home features a bright living room, a gourmet kitchen with granite countertops and stainless steel appliances, and a luxurious master suite with a spa-like bathroom. The fully finished basement offers versatile living space, and the serene backyard with a deck is perfect for entertaining. Located in a desirable neighborhood near shopping, & dining, with easy access to major highways, this home is the perfect blend of elegance and convenience!

3
beds

3
baths

1,986 Sq.Ft. LIVING AREA

1,759 Sq.Ft. lot

Benjamin Kessie

Benjamin Kessie

  • title Broker | Luxury Real Estate Consultant | CEO, Konah Real Estate Group
  • PHONE (571) 243-1518
  • EMAIL [email protected]
  • DRE # VA: #0225218202 | MD: #679127

Features & Amenities

Interior

  • total bedrooms3
  • Total bathrooms3
  • full bathrooms2
  • half bathroom1
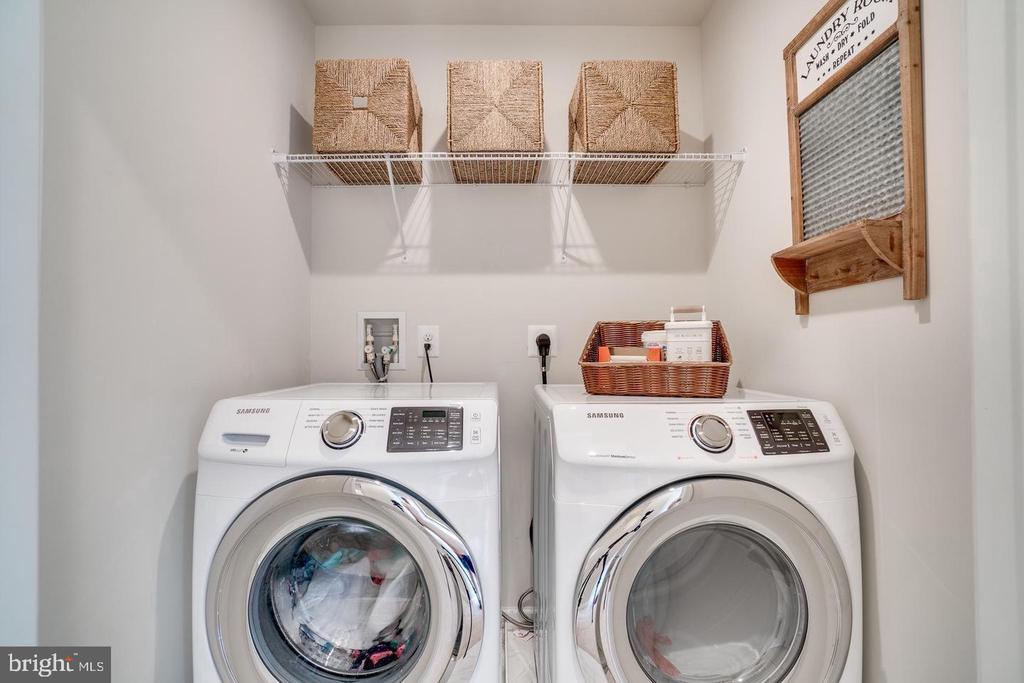
  • Laundry room Upper Floor
  • Flooring Carpet, Ceramic Tile, Laminated, Partially Carpeted, Hardwood
  • APPLIANCES Built-In Microwave, Dishwasher, Disposal, Dryer, Stainless Steel Appliances, Washer, Water Heater
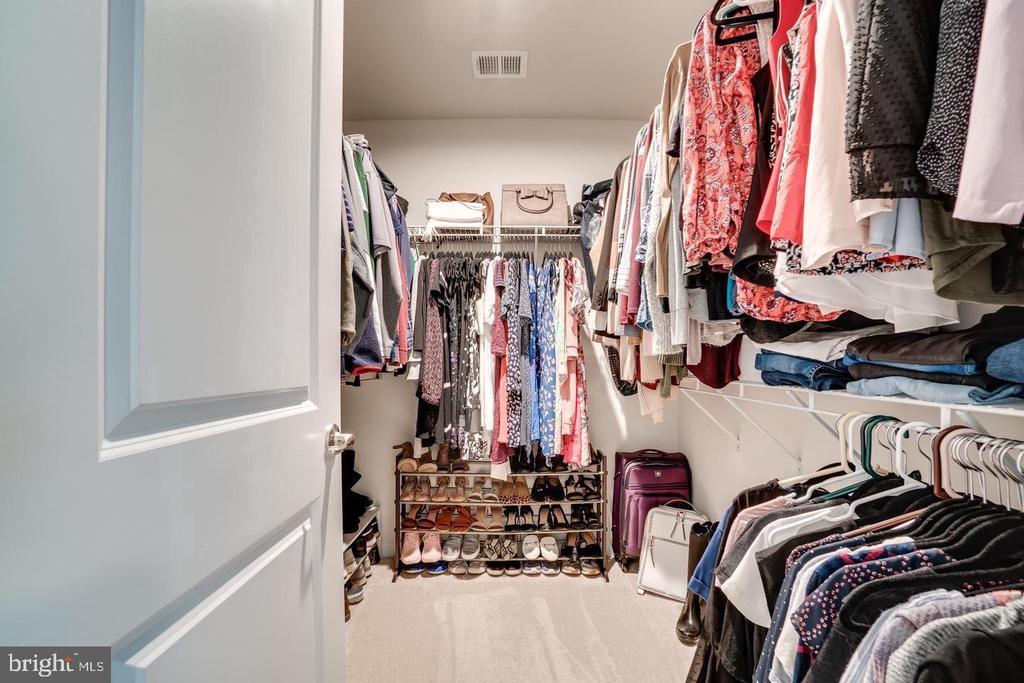
  • other interior Features Carpet, Ceiling Fan(s), Kitchen - Gourmet, Upgraded Countertops, Combination Kitchen/Dining, Dining Area, Double/Dual Staircase, Floor Plan - Open, Kitchen - Island, Pantry, Primary Bath(s), Recessed Lighting, Bathroom - Tub Shower, Walk-in Closet(s), Window Treatments, Wood Floors

Area & Lot

  • Status Sold
  • Date Sold October 11, 2024
  • Living Area1,986 Sq.Ft.
  • Total Area2,376 Sq.Ft.
  • Lot Area1,759 Sq.Ft.
  • MLS® IDVAST2031568
  • TypeTownhouse
  • YEAR BUILT2018
  • Architecture StylesColonial
  • Elementary SchoolROCKY RUN
  • Middle SchoolGAYLE
  • High SchoolSTAFFORD
  • School DistrictSTAFFORD COUNTY PUBLIC SCHOOLS

Exterior

  • STORIES3
  • Garage Space2.0
  • water SourcePublic
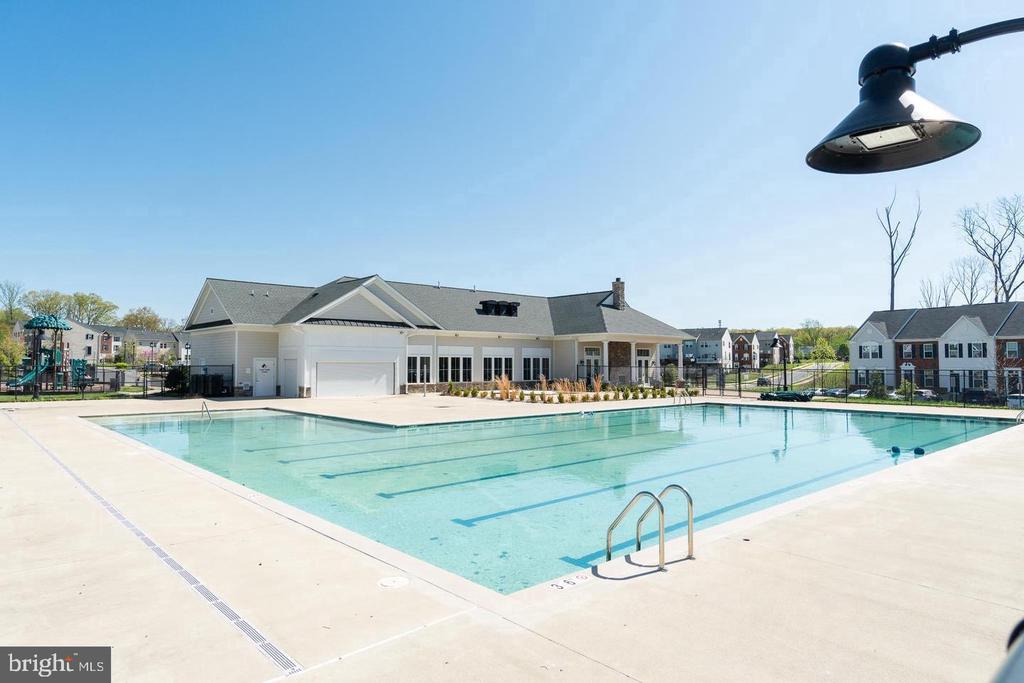
  • PoolYes - Community
  • roofComposite
  • lot featuresBacks to Trees
  • parkingAttached Garage, Driveway
  • HEAT TYPEForced Air
  • AIR CONDITIONINGCentral A/C, Heat Pump(s)
  • sewerPublic Sewer
  • SubstructureSlab
  • Disability FeaturesNone
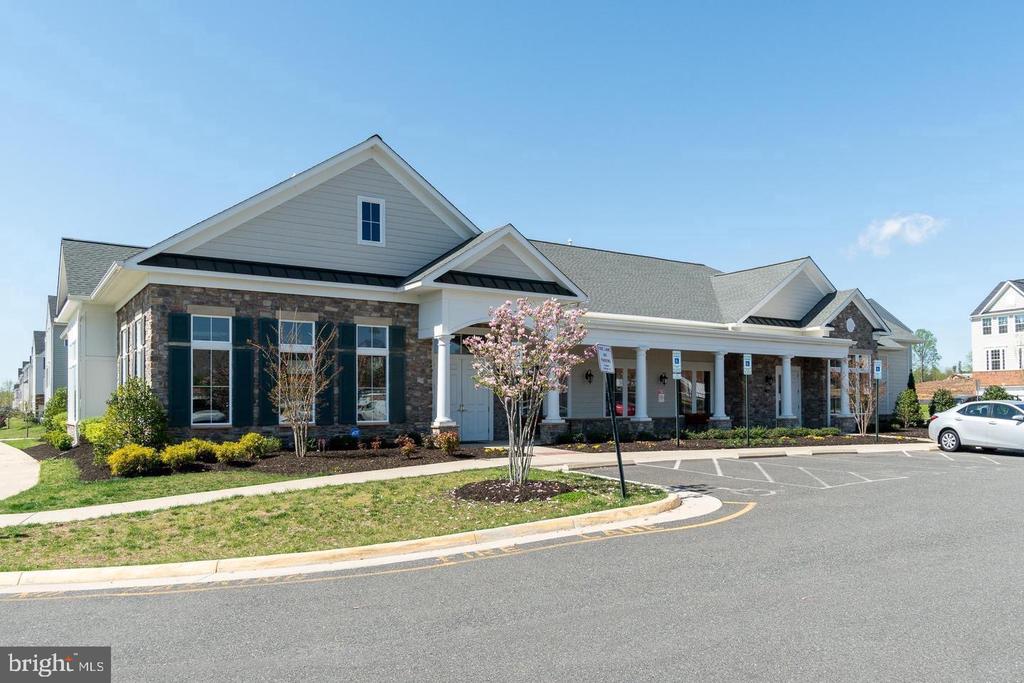
  • HOA AmenitiesCommunity Center, Exercise Room, Fitness Center, Pool - Outdoor, Recreational Center, Tot Lots/Playground
  • other exterior FeaturesSidewalks, Street Lights

Financial

  • Sales Price$440,000
  • Real Estate Tax $2,776/yr
  • HOA $85/mo
  • Zoning R2

Your Real Estate Connect

Whether you're buying your first home, selling a high-end property, or growing your real estate portfolio, Ben Kessie and Konah Real Estate Group are here to deliver exceptional results—every time.

Follow Us on Instagram