Leave a Message

Thank you for your message. We will be in touch with you shortly.

Explore Our Properties
3806 RAINIER DRIVE
3806 RAINIER DRIVE
3806 RAINIER DRIVE
3806 RAINIER DRIVE
3806 RAINIER DRIVE
3806 RAINIER DRIVE
3806 RAINIER DRIVE
3806 RAINIER DRIVE
3806 RAINIER DRIVE
3806 RAINIER DRIVE
3806 RAINIER DRIVE
3806 RAINIER DRIVE
3806 RAINIER DRIVE
3806 RAINIER DRIVE
3806 RAINIER DRIVE
3806 RAINIER DRIVE
3806 RAINIER DRIVE
3806 RAINIER DRIVE
3806 RAINIER DRIVE
3806 RAINIER DRIVE
3806 RAINIER DRIVE
3806 RAINIER DRIVE
3806 RAINIER DRIVE
3806 RAINIER DRIVE
3806 RAINIER DRIVE
3806 RAINIER DRIVE
3806 RAINIER DRIVE
3806 RAINIER DRIVE
3806 RAINIER DRIVE
3806 RAINIER DRIVE
3806 RAINIER DRIVE
3806 RAINIER DRIVE
3806 RAINIER DRIVE
3806 RAINIER DRIVE
3806 RAINIER DRIVE
SEE ALL PHOTOS
3806 RAINIER DRIVE
3806 RAINIER DRIVE
3806 RAINIER DRIVE
3806 RAINIER DRIVE
3806 RAINIER DRIVE
3806 RAINIER DRIVE
3806 RAINIER DRIVE
3806 RAINIER DRIVE
3806 RAINIER DRIVE
3806 RAINIER DRIVE
3806 RAINIER DRIVE
3806 RAINIER DRIVE
3806 RAINIER DRIVE
3806 RAINIER DRIVE
3806 RAINIER DRIVE
3806 RAINIER DRIVE
3806 RAINIER DRIVE
3806 RAINIER DRIVE
3806 RAINIER DRIVE
3806 RAINIER DRIVE
3806 RAINIER DRIVE
3806 RAINIER DRIVE
3806 RAINIER DRIVE
3806 RAINIER DRIVE
3806 RAINIER DRIVE
3806 RAINIER DRIVE
3806 RAINIER DRIVE
3806 RAINIER DRIVE
3806 RAINIER DRIVE
3806 RAINIER DRIVE
3806 RAINIER DRIVE
3806 RAINIER DRIVE
3806 RAINIER DRIVE
3806 RAINIER DRIVE
3806 RAINIER DRIVE
Coming Soon

3806 RAINIER DRIVE

3806 RAINIER DRIVE, FAIRFAX, VA 22033

$1,305,000
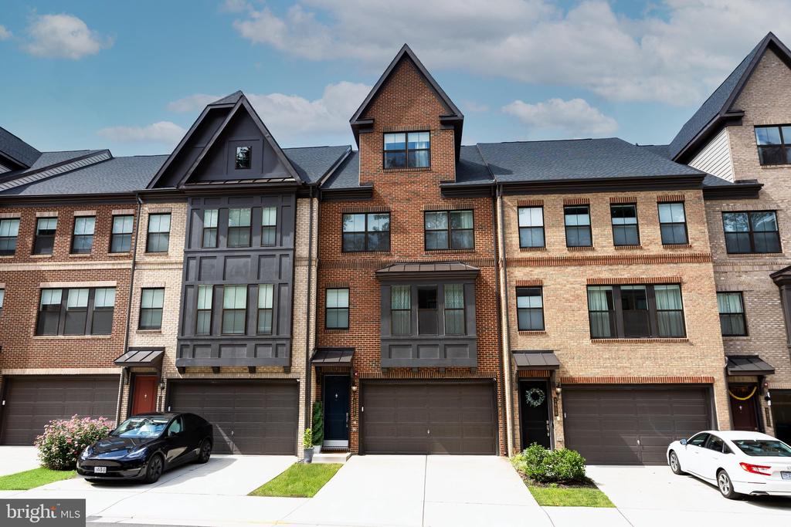
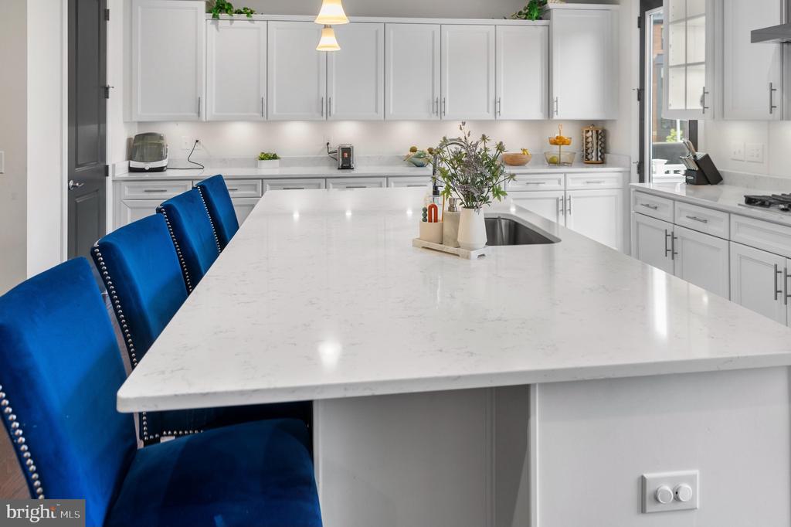
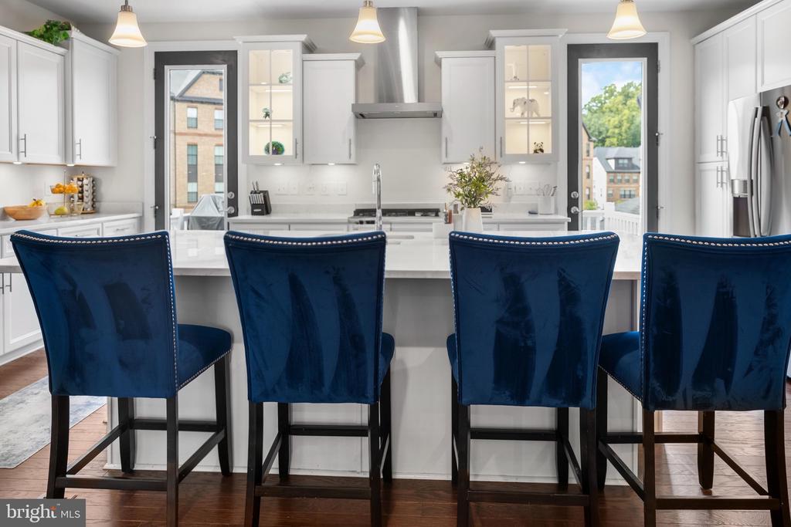
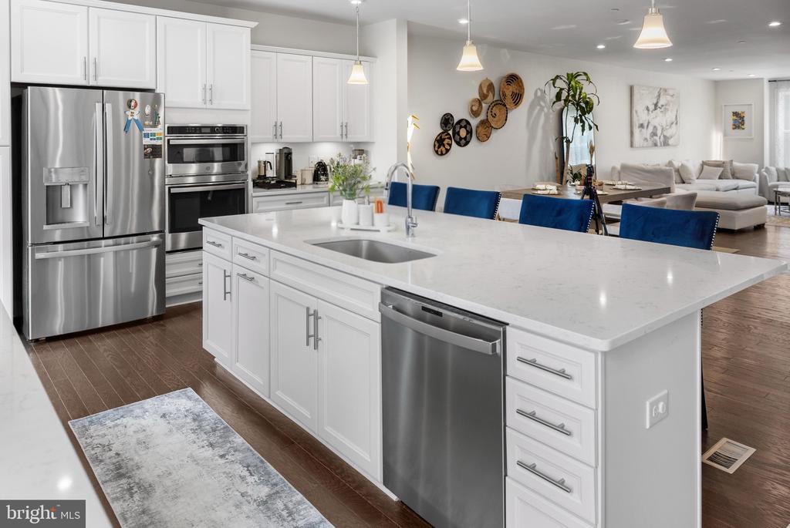
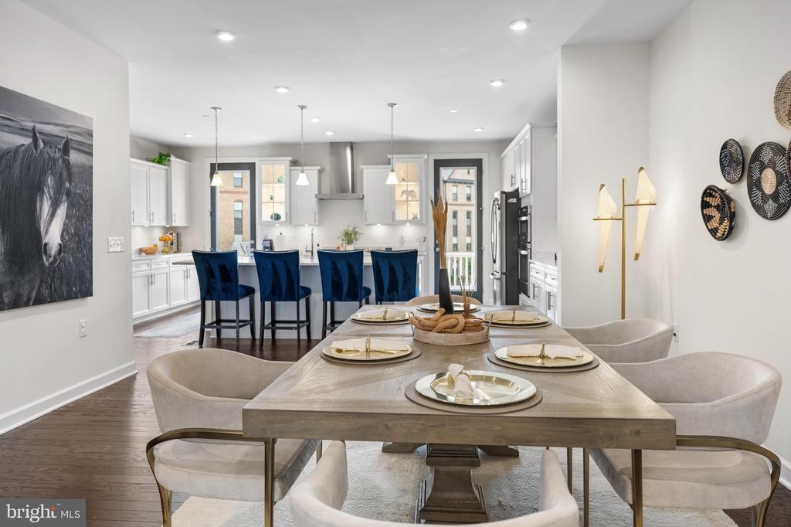
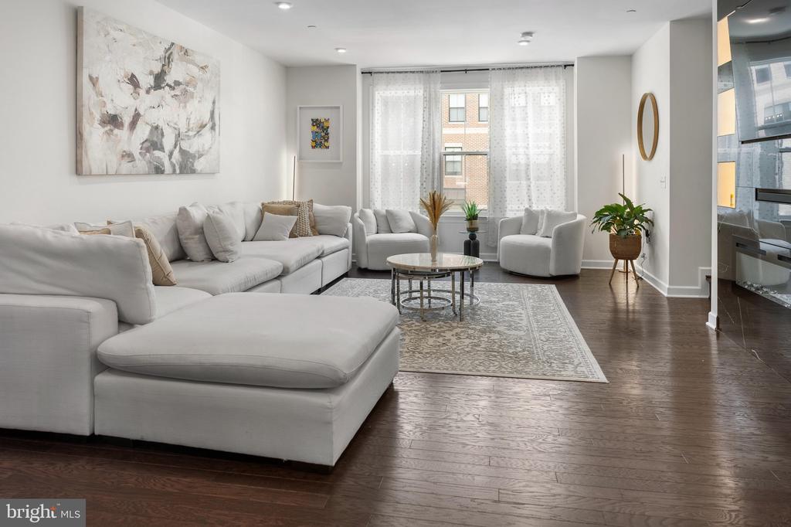
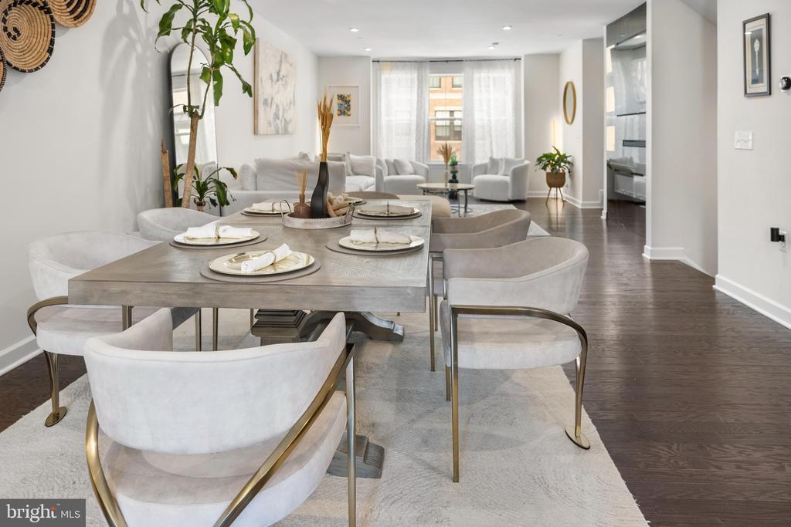
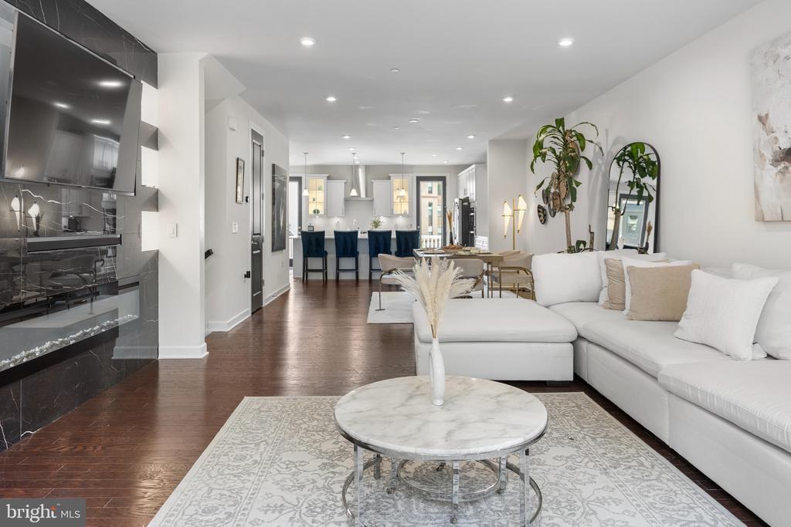
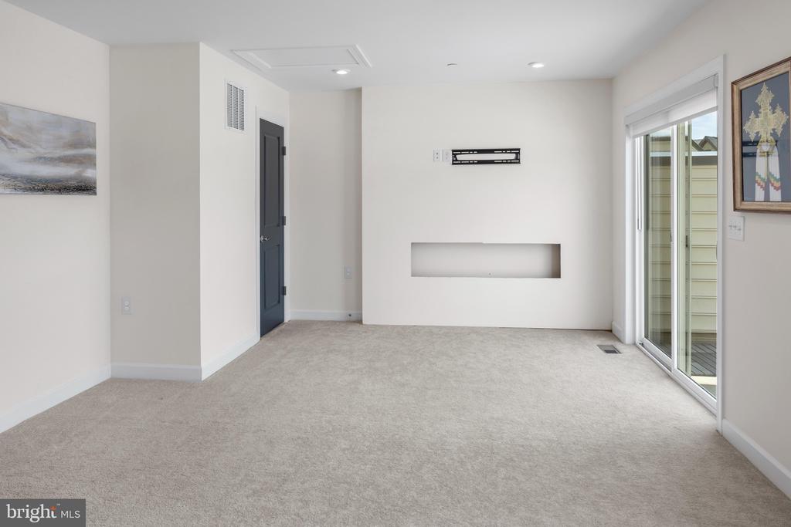
The heart of the home is an expansive open-concept main level, thoughtfully designed for both entertaining and daily living. A gourmet chef's kitchen serves as the centerpiece, showcasing an oversized island, premium cabinetry, high-end stainless steel appliances, a double wall oven, abundant storage, and elegant finishes throughout.

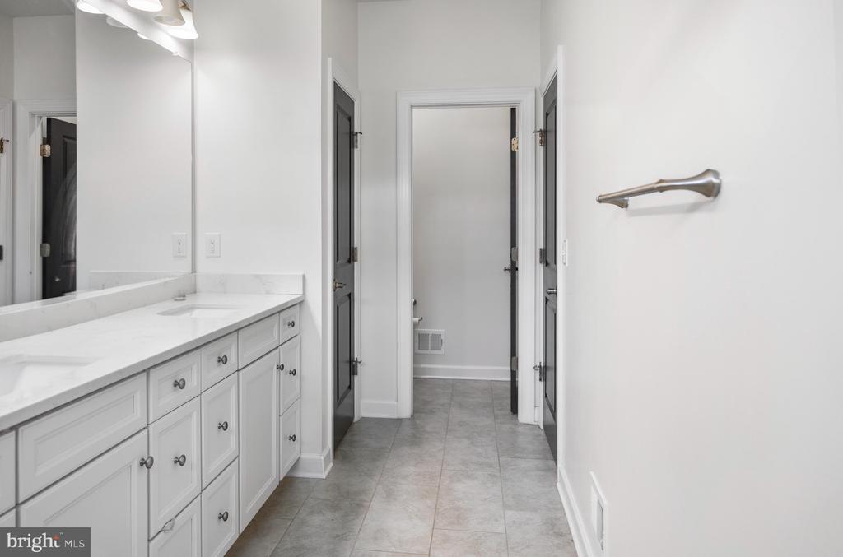
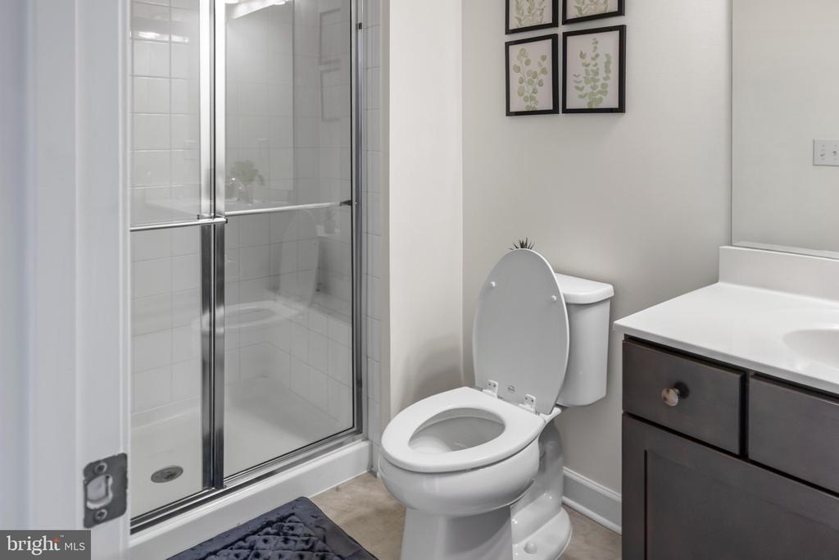
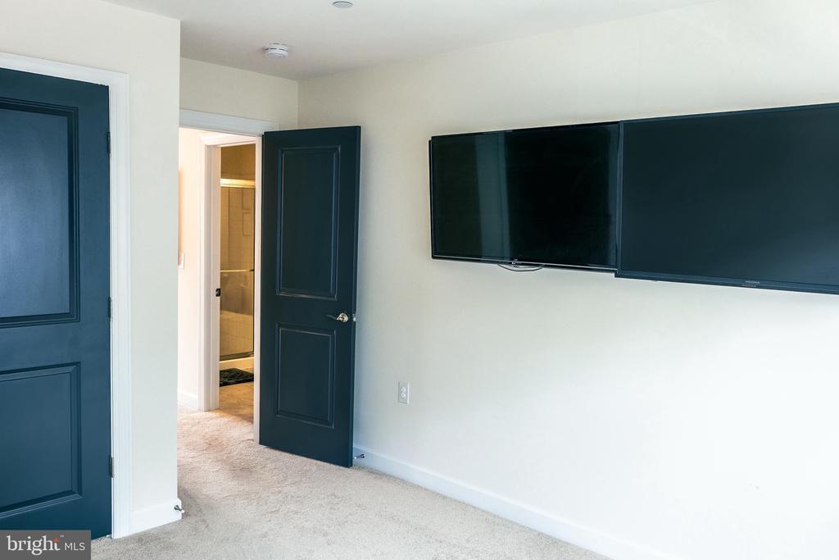
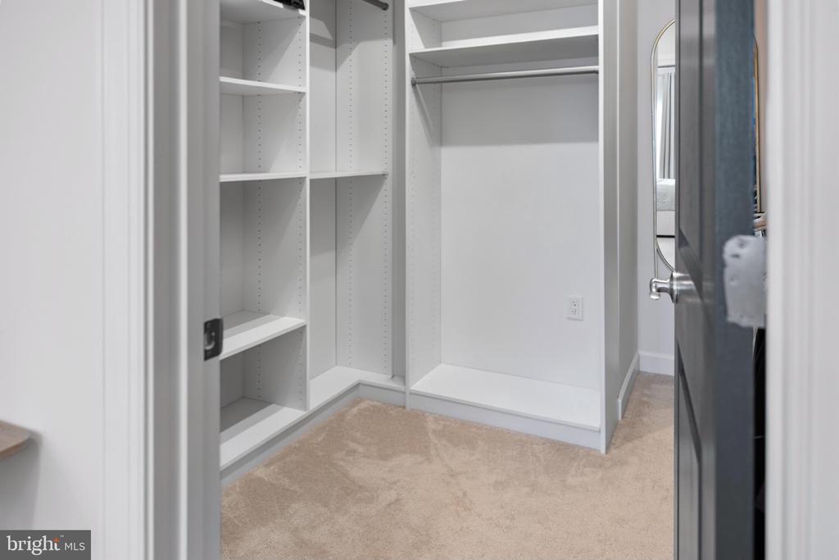
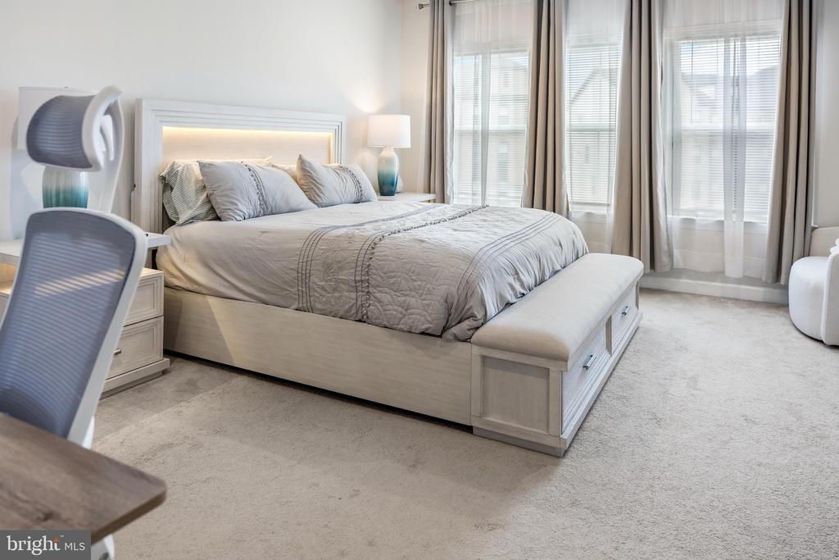
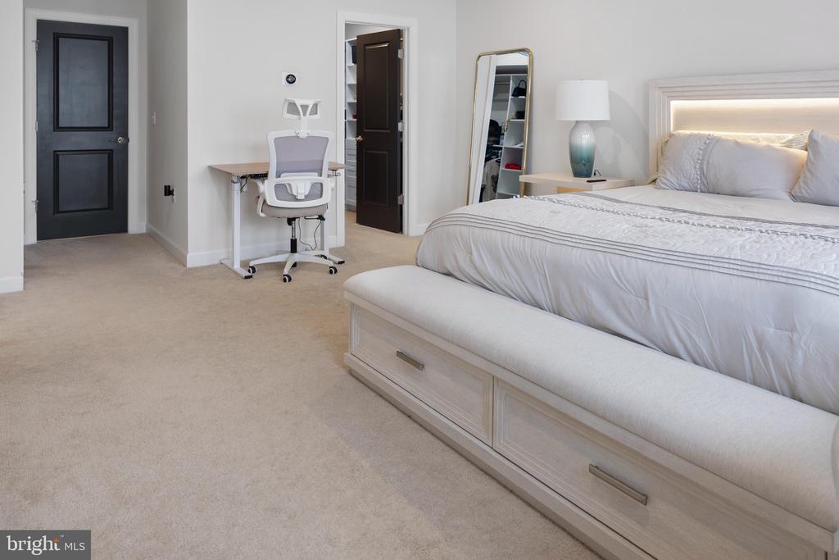
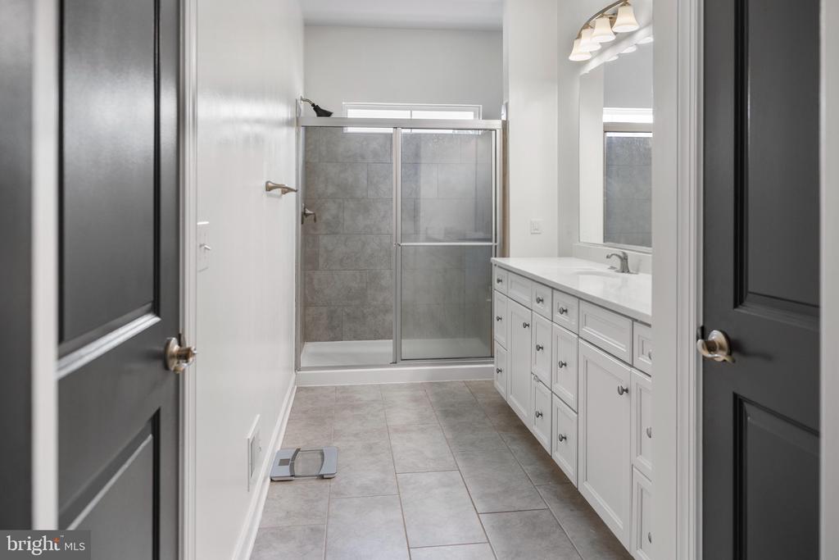
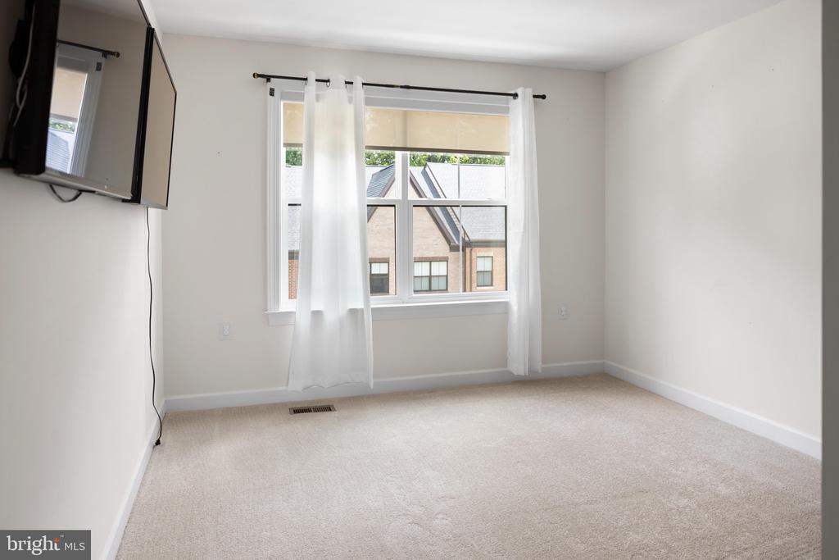
Retreat to the luxurious primary suite, where the spa-inspired owner's bath offers an extraordinary wet room featuring a six-setting rainfall shower, a freestanding soaking tub enclosed by seamless glass, and floor-to-ceiling Italian porcelain tile that creates a true resort-style experience.

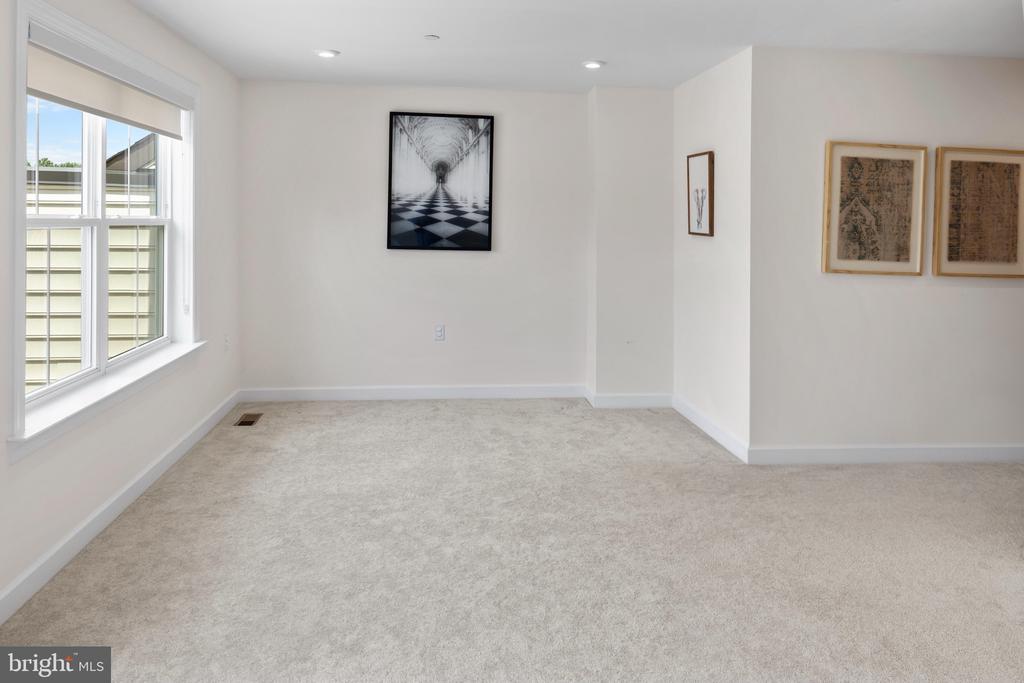
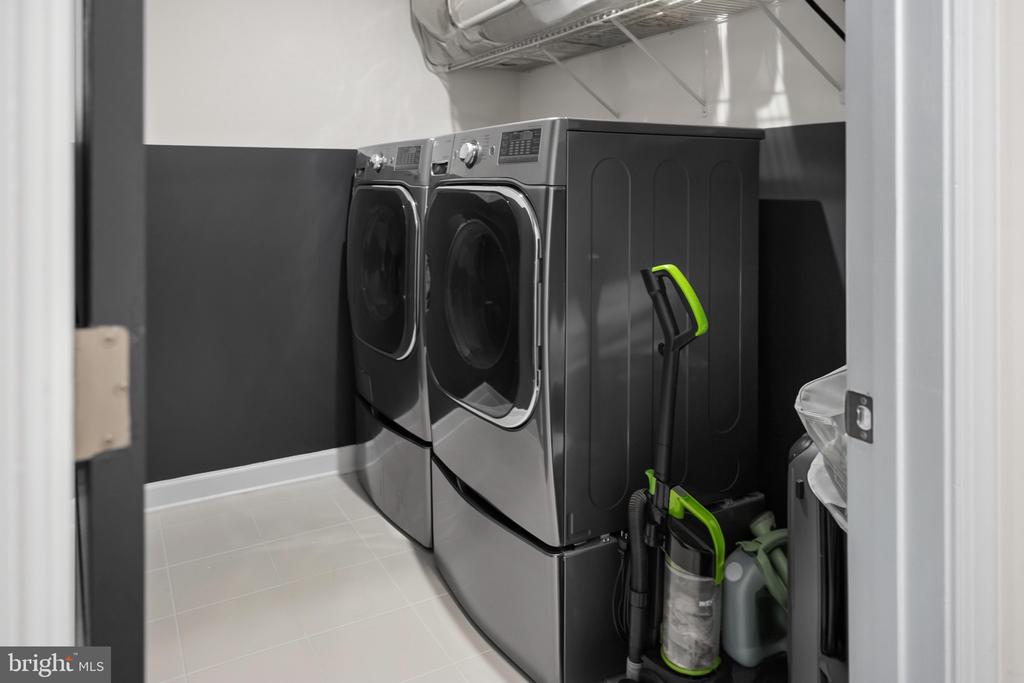
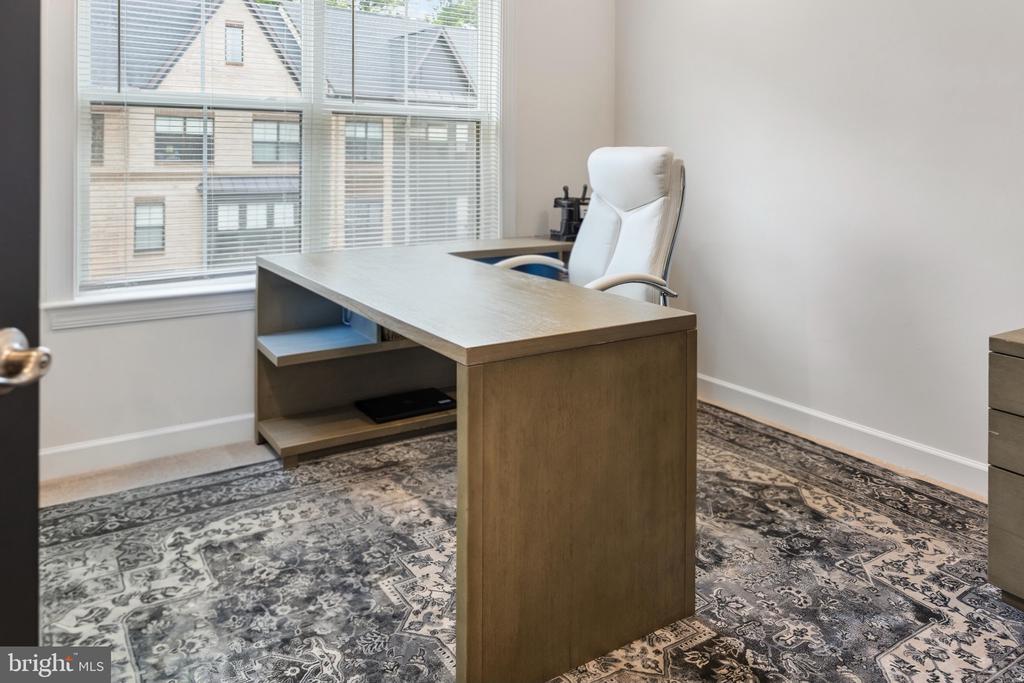
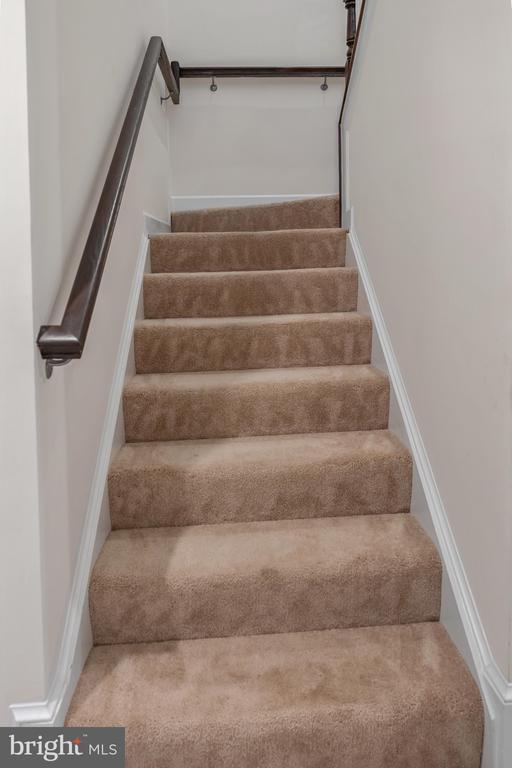
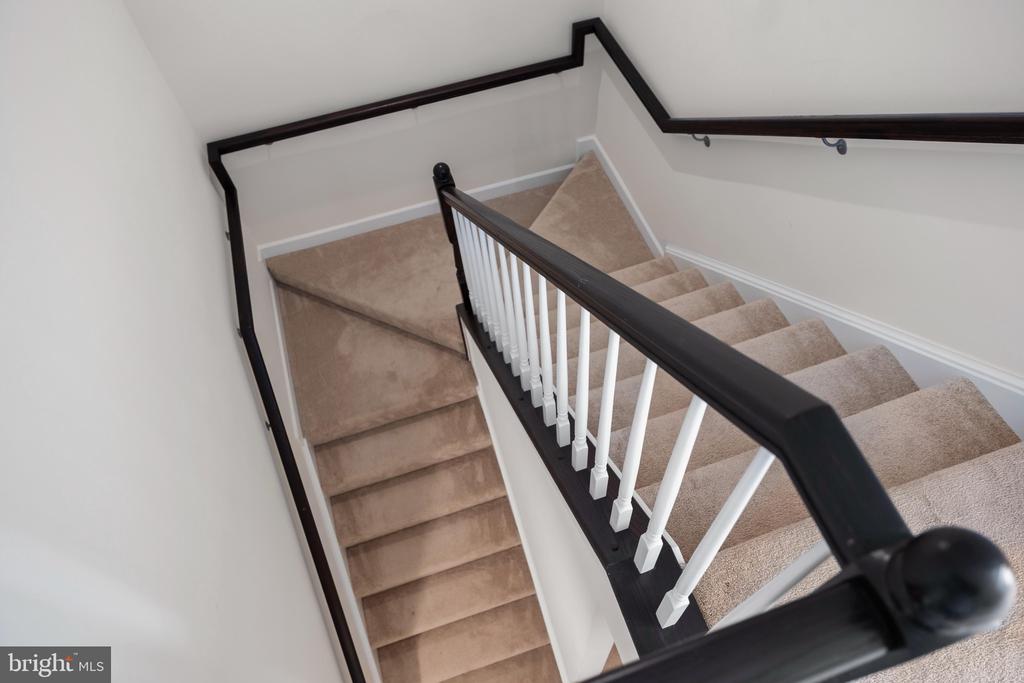
Designed with convenience in mind, the home includes a recently upgraded laundry room equipped with two washers and two dryers, making household tasks effortless. The fully finished daylight walkout basement level offers exceptional flexibility, providing the perfect space for a recreation room, home theater, fitness area, guest suite, or private home office, with direct access to the backyard.

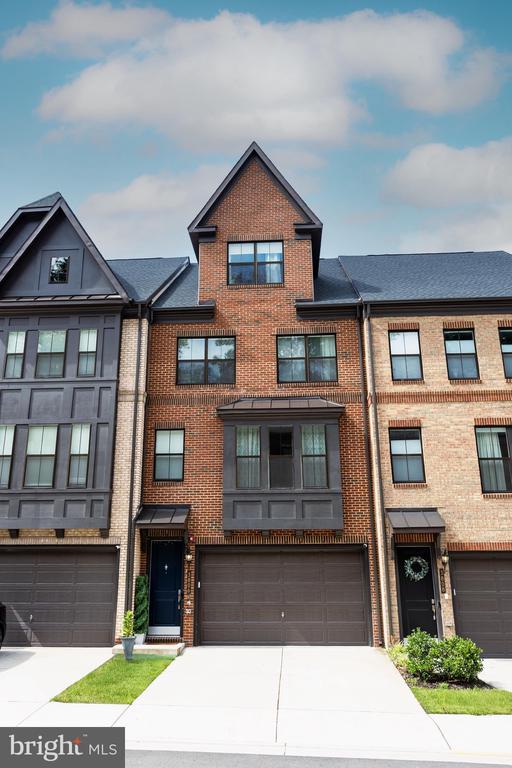
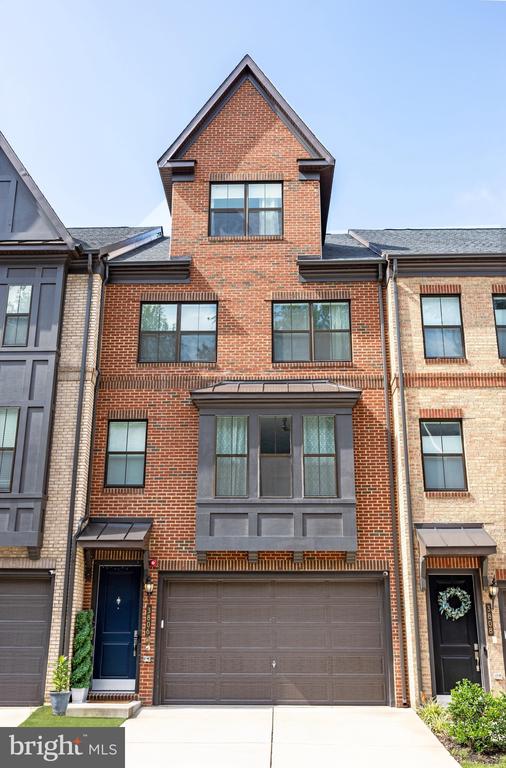
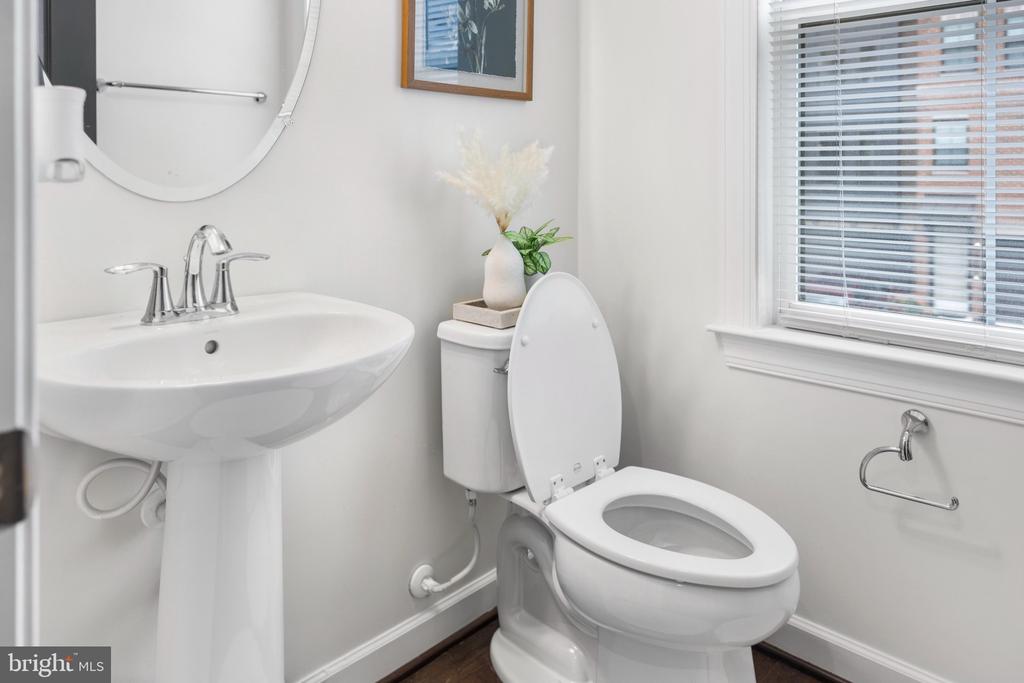
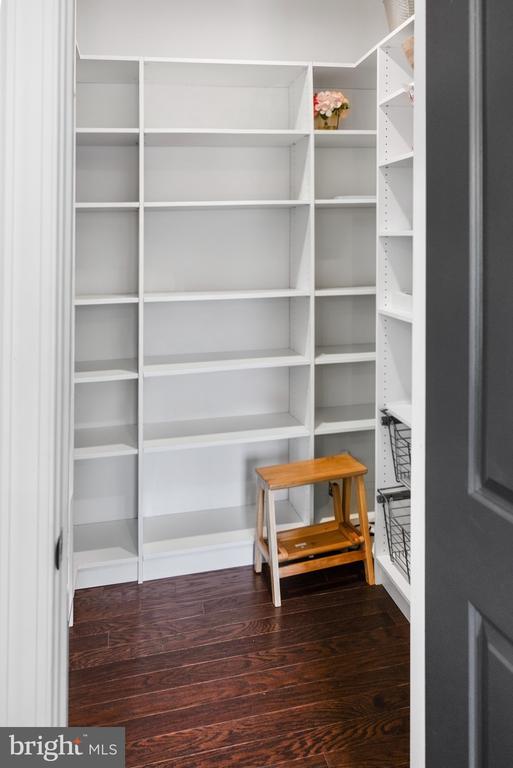
Additional premium features include a spacious two-car attached garage complete with a built-in EV charging station, a private driveway, generous storage, and meticulously maintained interiors that feel better than new.

Perfectly situated within the professionally managed Pender Oaks community, residents enjoy convenient access to major commuter routes, premier shopping, upscale dining, parks, and entertainment. This exceptional home offers the ideal combination of luxury, functionality, and an unbeatable Fairfax location.

A rare opportunity to own a truly move-in-ready luxury residence that delivers elegance, comfort, and modern convenience in one of Fairfax's most desirable communities.

5
beds

5
baths

3,534 Sq.Ft. LIVING AREA

1,892 Sq.Ft. lot

Benjamin Kessie

Benjamin Kessie

Maahir Ather

Maahir Ather

Features & Amenities

Interior

  • total bedrooms5
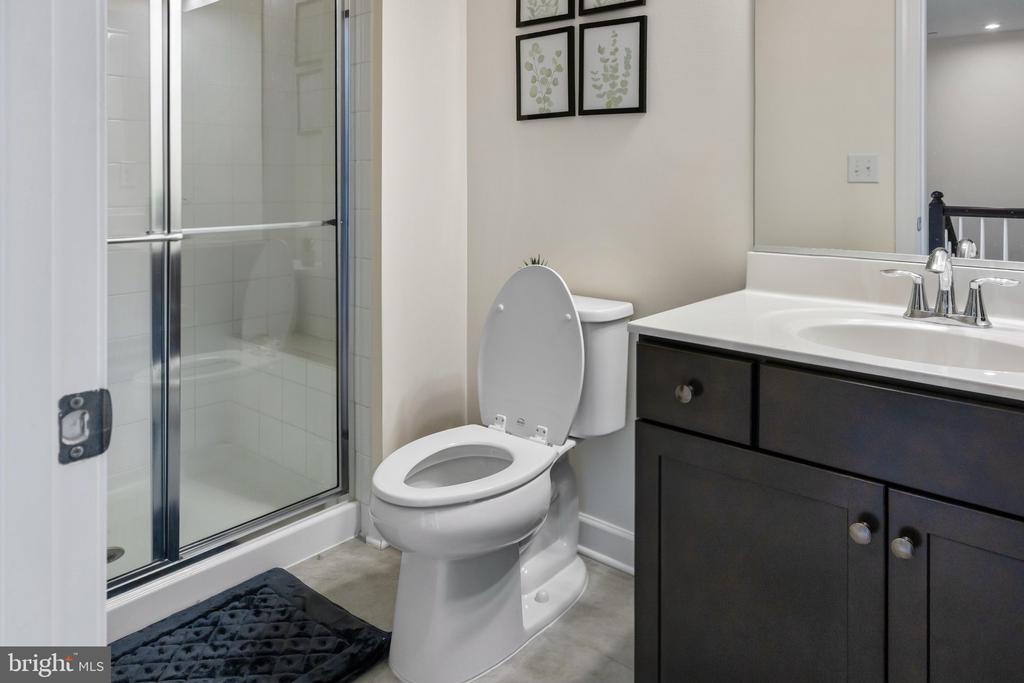
  • Total bathrooms5
  • full bathrooms4
  • half bathroom1

Area & Lot

  • Status Coming Soon
  • Living Area3,534 Sq.Ft.
  • Total Area3,534 Sq.Ft.
  • Lot Area1,892 Sq.Ft.
  • MLS® IDVAFX2325466
  • TypeResidential
  • YEAR BUILT2021
  • Architecture StylesOther
  • School DistrictFAIRFAX COUNTY PUBLIC SCHOOLS

Exterior

  • STORIES3
  • Garage Space2.0
  • water SourcePublic
  • PoolNo Pool
  • parkingDriveway, Attached Garage
  • HEAT TYPEForced Air
  • AIR CONDITIONINGCentral A/C
  • sewerPublic Sewer
  • SubstructureBrick/Mortar
  • Disability FeaturesNone

Financial

  • Sales Price$1,305,000
  • Real Estate Tax $12,695/yr
  • HOA $141/mo
  • Zoning 312

Mortgage Calculator

Estimate your monthly mortgage payment, including the principal and interest, property taxes, and HOA. Adjust the values to generate a more accurate rate.

All estimates are provided for informational purposes only. Actual amounts may vary.
$0,000 Your Payment 20 15 65
$0,000 Your Payment

Your Real Estate Connect

Whether you're buying your first home, selling a high-end property, or growing your real estate portfolio, Ben Kessie and Konah Real Estate Group are here to deliver exceptional results—every time.

Follow Us on Instagram