Leave a Message

Thank you for your message. We will be in touch with you shortly.

Explore Our Properties
4 MORNINGMIST DRIVE
4 MORNINGMIST DRIVE
4 MORNINGMIST DRIVE
4 MORNINGMIST DRIVE
4 MORNINGMIST DRIVE
4 MORNINGMIST DRIVE
4 MORNINGMIST DRIVE
4 MORNINGMIST DRIVE
4 MORNINGMIST DRIVE
4 MORNINGMIST DRIVE
4 MORNINGMIST DRIVE
4 MORNINGMIST DRIVE
4 MORNINGMIST DRIVE
4 MORNINGMIST DRIVE
4 MORNINGMIST DRIVE
4 MORNINGMIST DRIVE
4 MORNINGMIST DRIVE
4 MORNINGMIST DRIVE
4 MORNINGMIST DRIVE
4 MORNINGMIST DRIVE
4 MORNINGMIST DRIVE
4 MORNINGMIST DRIVE
4 MORNINGMIST DRIVE
4 MORNINGMIST DRIVE
4 MORNINGMIST DRIVE
4 MORNINGMIST DRIVE
4 MORNINGMIST DRIVE
4 MORNINGMIST DRIVE
4 MORNINGMIST DRIVE
4 MORNINGMIST DRIVE
4 MORNINGMIST DRIVE
SEE ALL PHOTOS
4 MORNINGMIST DRIVE
4 MORNINGMIST DRIVE
4 MORNINGMIST DRIVE
4 MORNINGMIST DRIVE
4 MORNINGMIST DRIVE
4 MORNINGMIST DRIVE
4 MORNINGMIST DRIVE
4 MORNINGMIST DRIVE
4 MORNINGMIST DRIVE
4 MORNINGMIST DRIVE
4 MORNINGMIST DRIVE
4 MORNINGMIST DRIVE
4 MORNINGMIST DRIVE
4 MORNINGMIST DRIVE
4 MORNINGMIST DRIVE
4 MORNINGMIST DRIVE
4 MORNINGMIST DRIVE
4 MORNINGMIST DRIVE
4 MORNINGMIST DRIVE
4 MORNINGMIST DRIVE
4 MORNINGMIST DRIVE
4 MORNINGMIST DRIVE
4 MORNINGMIST DRIVE
4 MORNINGMIST DRIVE
4 MORNINGMIST DRIVE
4 MORNINGMIST DRIVE
4 MORNINGMIST DRIVE
4 MORNINGMIST DRIVE
4 MORNINGMIST DRIVE
4 MORNINGMIST DRIVE
4 MORNINGMIST DRIVE
Sold

4 MORNINGMIST DRIVE

4 MORNINGMIST DRIVE, FREDERICKSBURG, VA 22406

$575,000
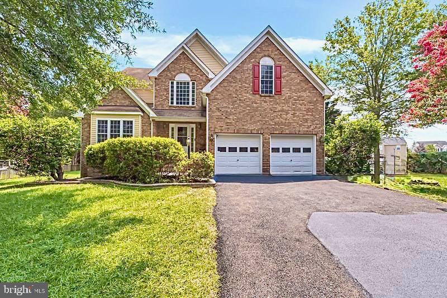
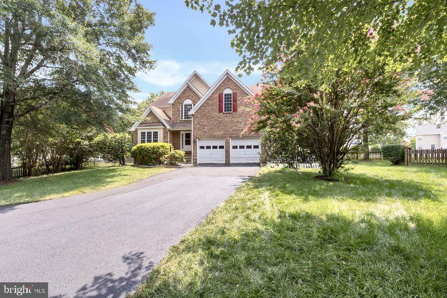
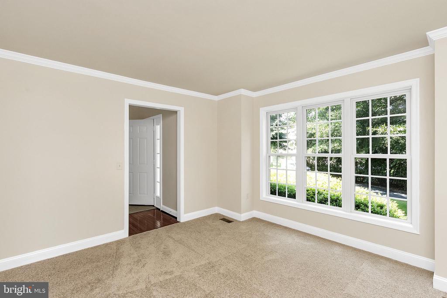
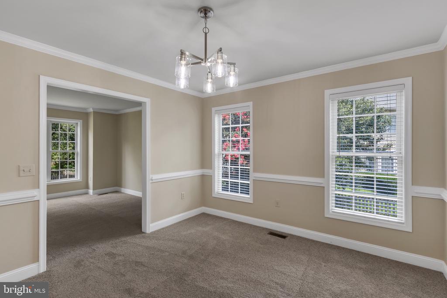
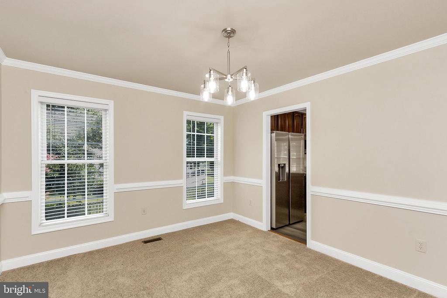
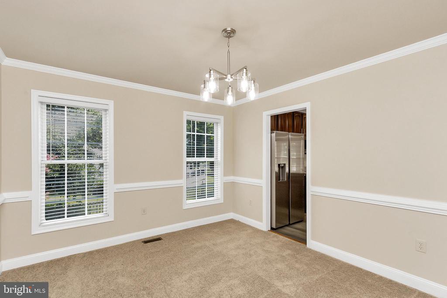
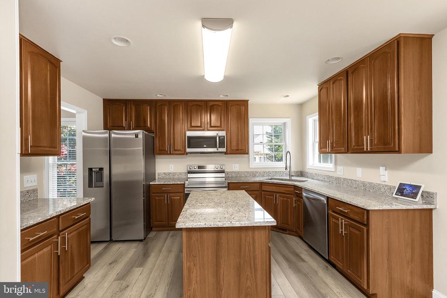
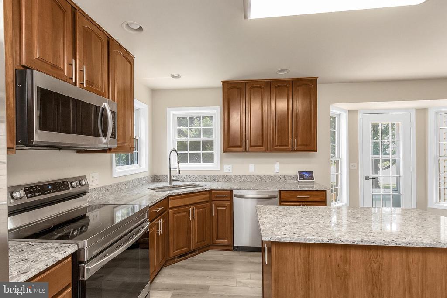
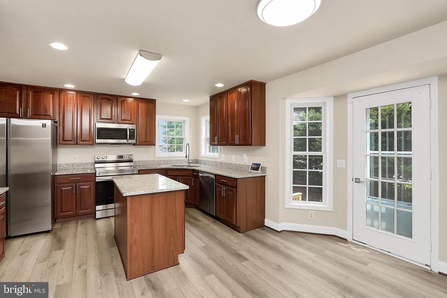
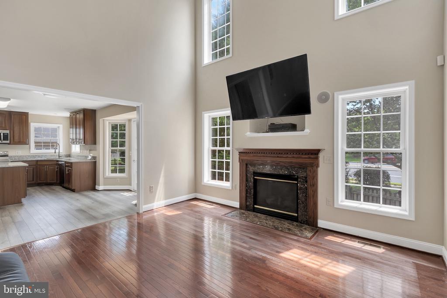
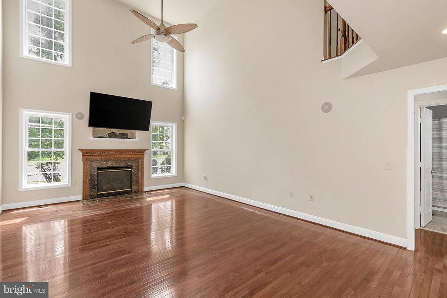
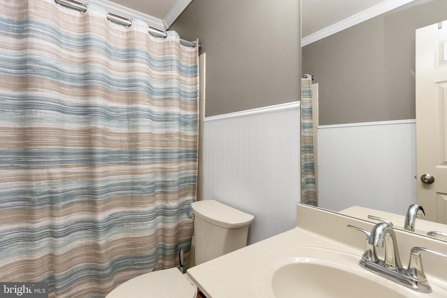
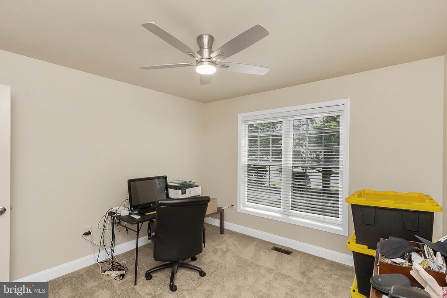
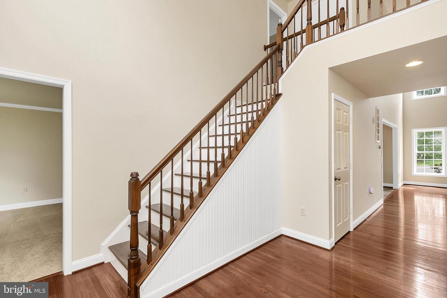
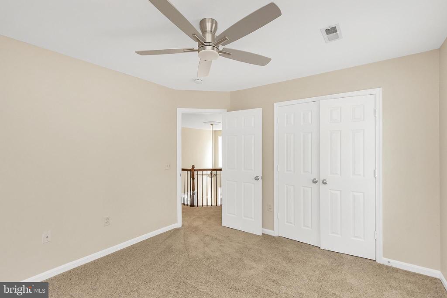
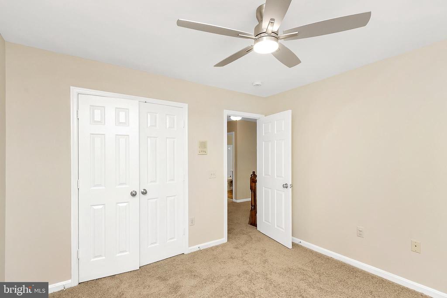
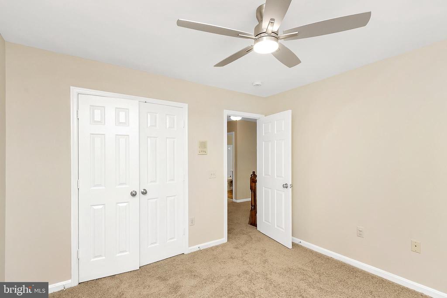
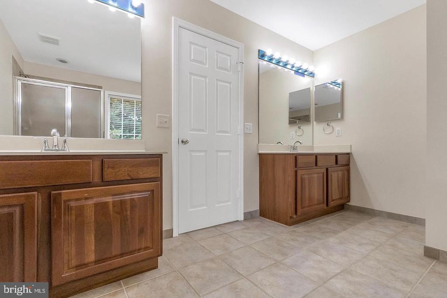
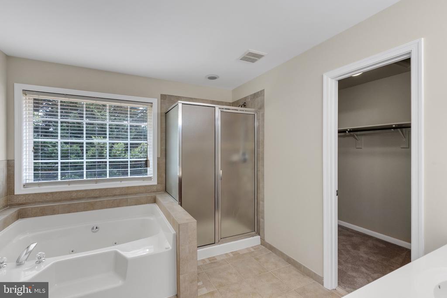
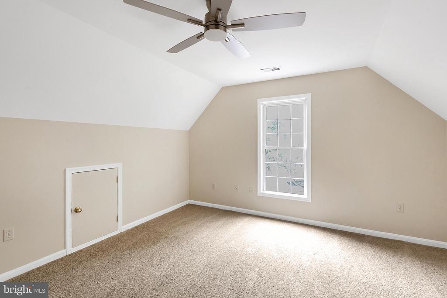
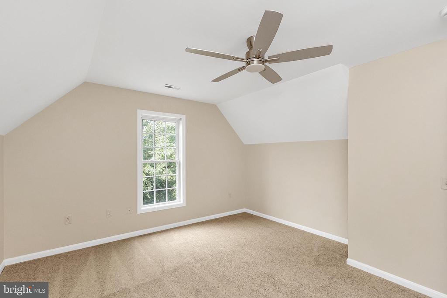
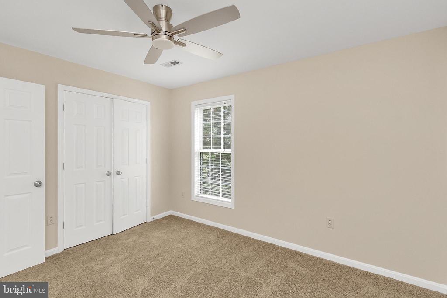
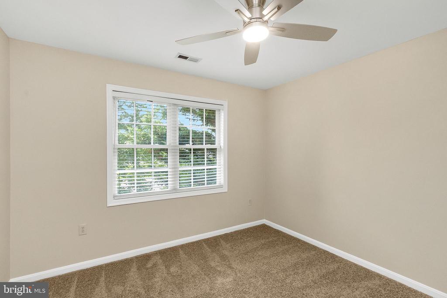
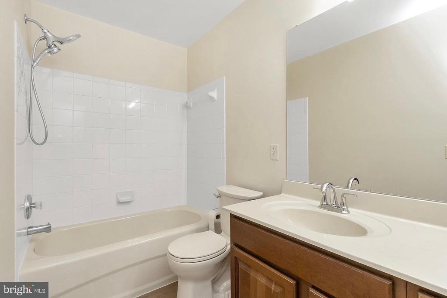
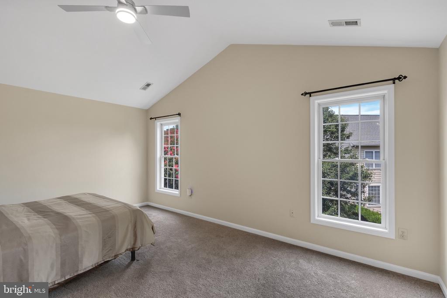
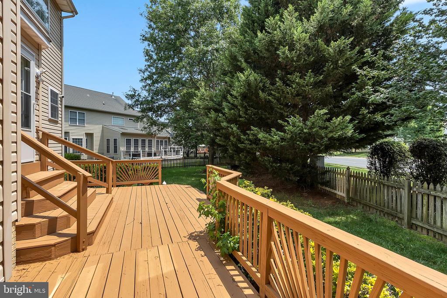
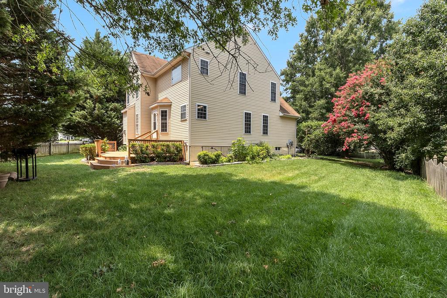
Welcome Home! Tucked away on a private pipestem and surrounded by mature trees, this beautifully updated home offers the perfect combination of space, privacy, and convenience. With over 3,733 square feet on three finished levels, there's plenty of room for everyday living, entertaining, and hosting family and friends. Step inside to a bright two-story foyer that opens to a spacious floor plan featuring fresh paint, new carpet, hardwood flooring, luxury vinyl plank, granite countertops, stainless steel appliances, upgraded cabinetry, and formal living and dining rooms.The impressive two-story family room is the heart of the home, featuring soaring ceilings, a wall of windows that fills the space with natural light, and an open catwalk overlooking the room below. The main level also includes a bedroom and full bath, perfect for guests, multigenerational living, or a private home office.

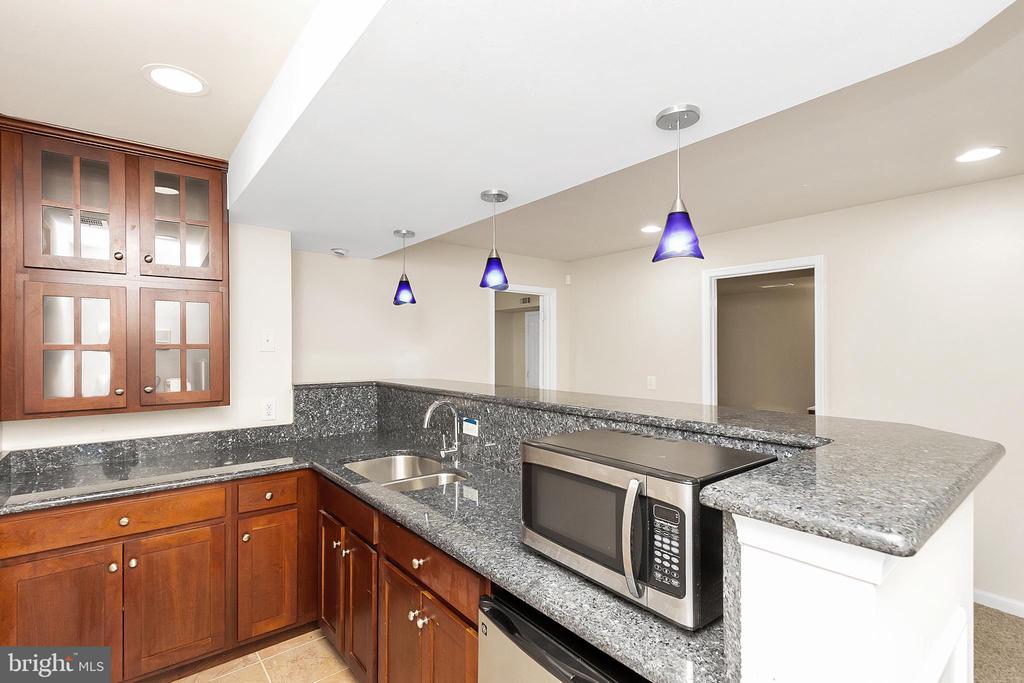
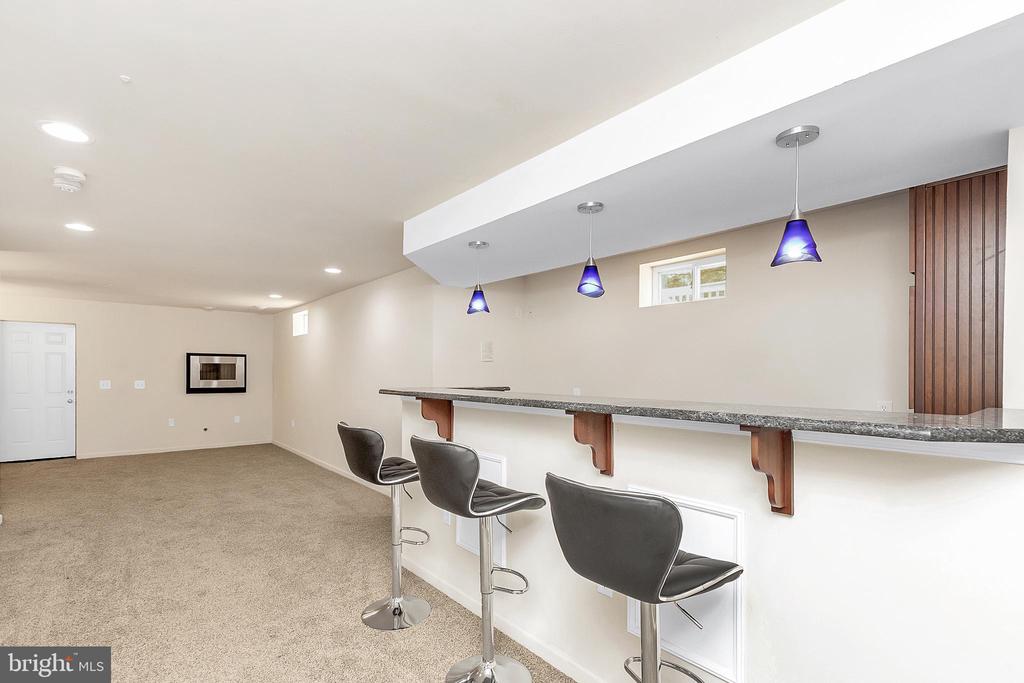
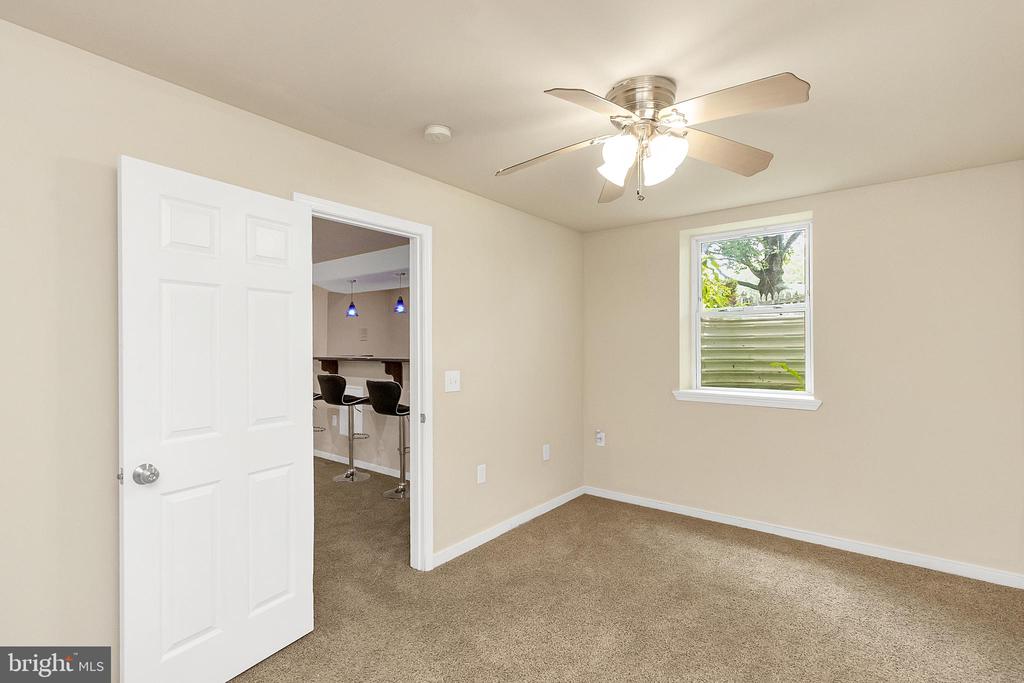
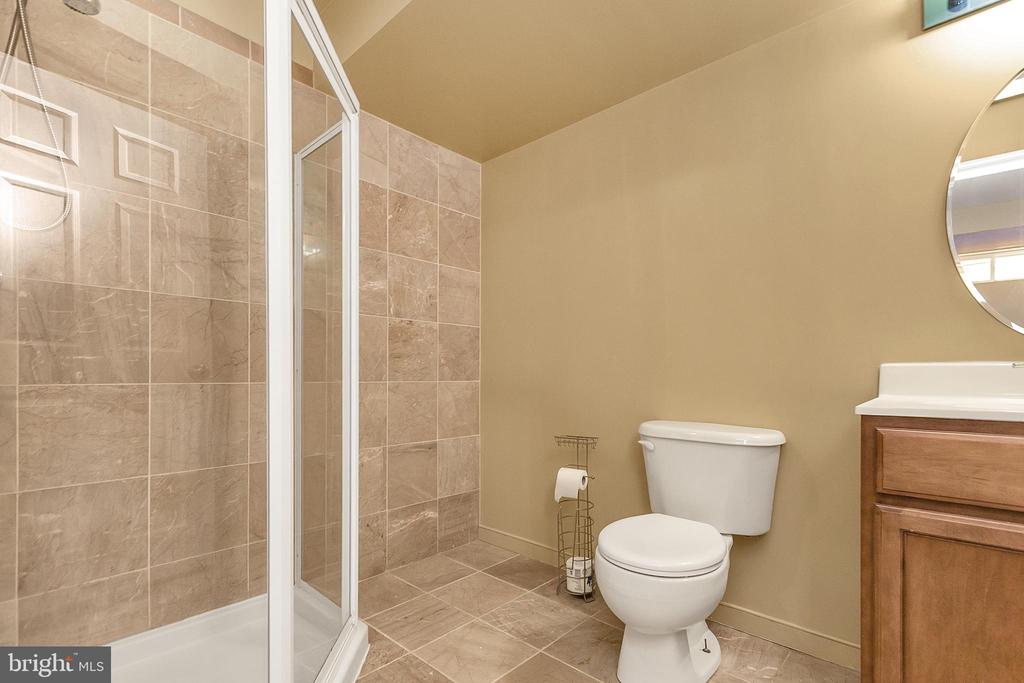
The fully finished walk-up basement offers even more living space with a sound proof theater room, wet bar, electric fireplace, fifth bedroom, full bath, and private entrance, making it an ideal space for extended family, overnight guests, or entertaining.Additional updates include new carper, newer stainless steel appliances, a 3-year-old HVAC system and 4-year-old hot water heater, an irrigation system, and a recently improved driveway. Conveniently located just minutes from I-95, Route 1, and the Route 17 corridor, you'll enjoy easy access to shopping, dining, parks, commuter routes, and everyday conveniences. The home is also located within the attendance area for Stafford County's newly assigned middle and high schools for the 2026-2027 school year. If you're looking for a home that offers generous living space, don't miss this one! Schedule a showing today!

6
beds

4
baths

3,667 Sq.Ft. LIVING AREA

0.34 Acres lot

Benjamin Kessie

Benjamin Kessie

  • title Broker | Luxury Real Estate Consultant | CEO, Konah Real Estate Group
  • PHONE (571) 243-1518
  • EMAIL [email protected]
  • DRE # VA: #0225218202 | MD: #679127

Features & Amenities

Interior

  • total bedrooms6
  • Total bathrooms4
  • full bathrooms4

Area & Lot

  • Status Sold
  • Date Sold August 18, 2026
  • Living Area3,667 Sq.Ft.
  • Total Area3,667 Sq.Ft.
  • Lot Area0.34 Acres
  • MLS® IDVAST2051488
  • TypeResidential
  • YEAR BUILT2004
  • Architecture StylesColonial
  • School DistrictSTAFFORD COUNTY PUBLIC SCHOOLS

Exterior

  • STORIES3
  • water SourcePublic
  • PoolYes - Community
  • parkingAttached Carport
  • HEAT TYPEHeat Pump(s)
  • AIR CONDITIONINGNone
  • sewerPublic Sewer
  • SubstructureSlab
  • Disability FeaturesNone

Financial

  • Sales Price$575,000
  • Real Estate Tax $4,628/yr
  • HOA $79/mo
  • Zoning R1

Your Real Estate Connect

Whether you're buying your first home, selling a high-end property, or growing your real estate portfolio, Ben Kessie and Konah Real Estate Group are here to deliver exceptional results—every time.

Follow Us on Instagram