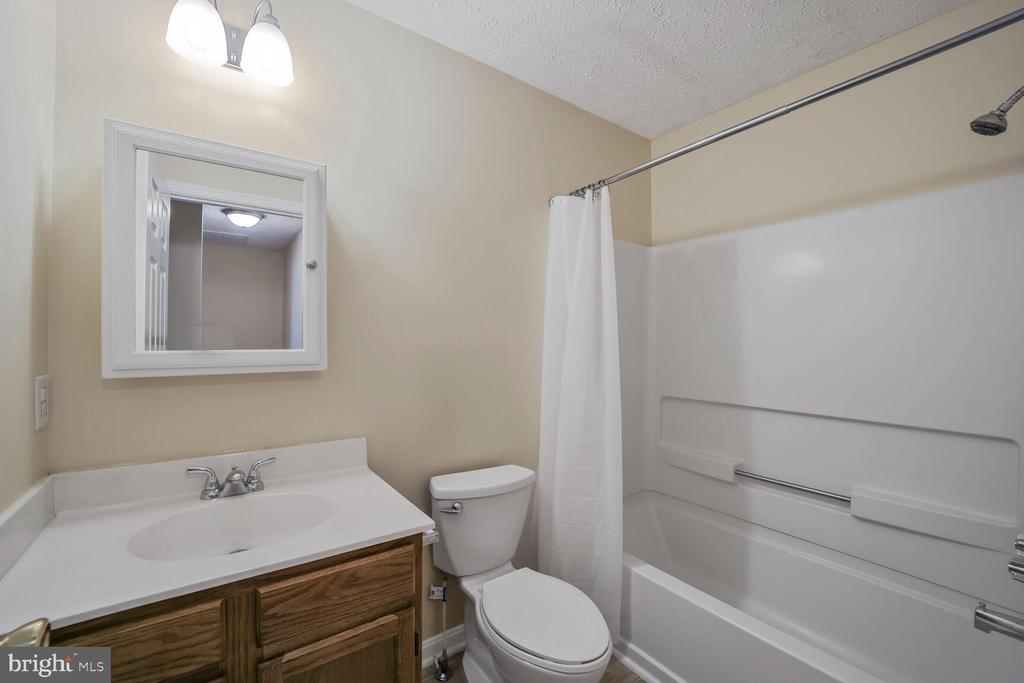
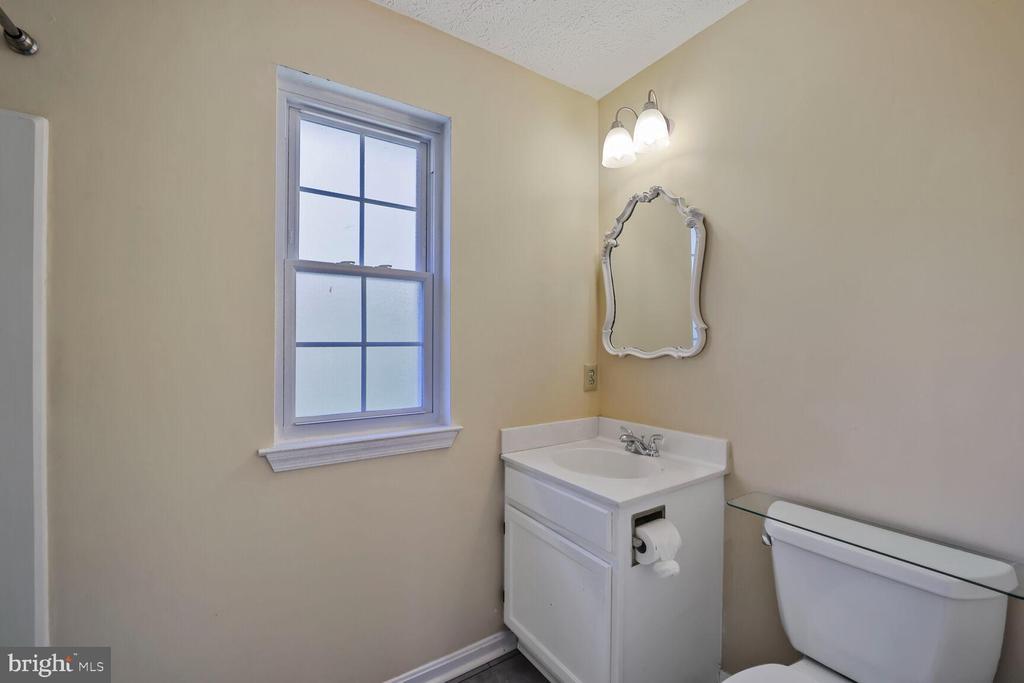
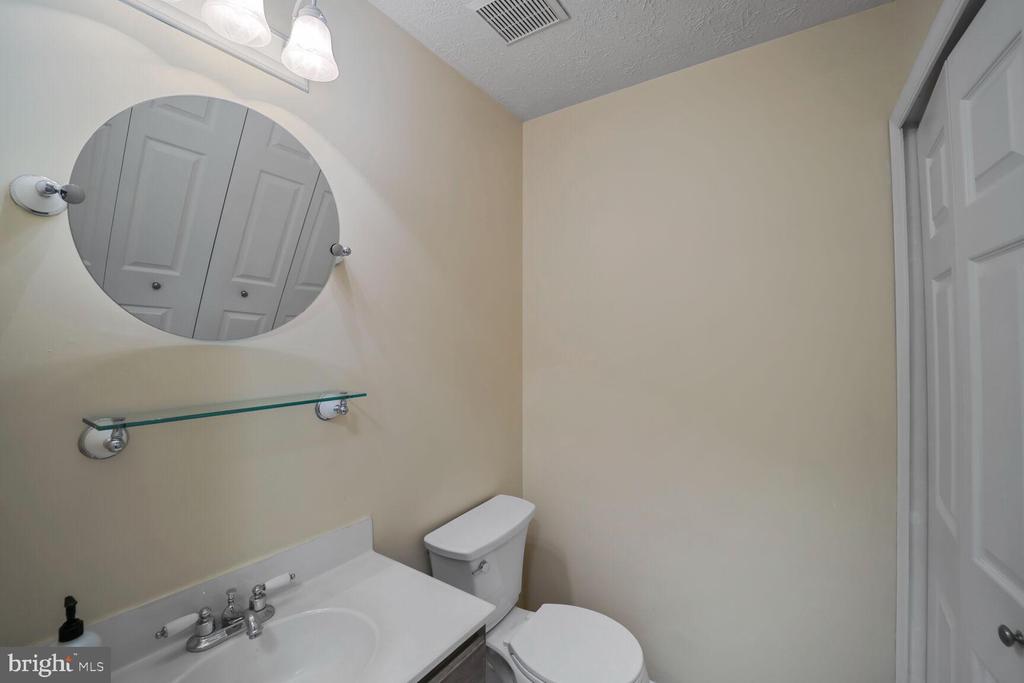
4119 LANCASTER CIRCLE
SEE ALL PHOTOS
4119 LANCASTER CIRCLE
Sold

4119 LANCASTER CIRCLE

4119 LANCASTER CIRCLE, WALDORF, MD 20603

$395,000
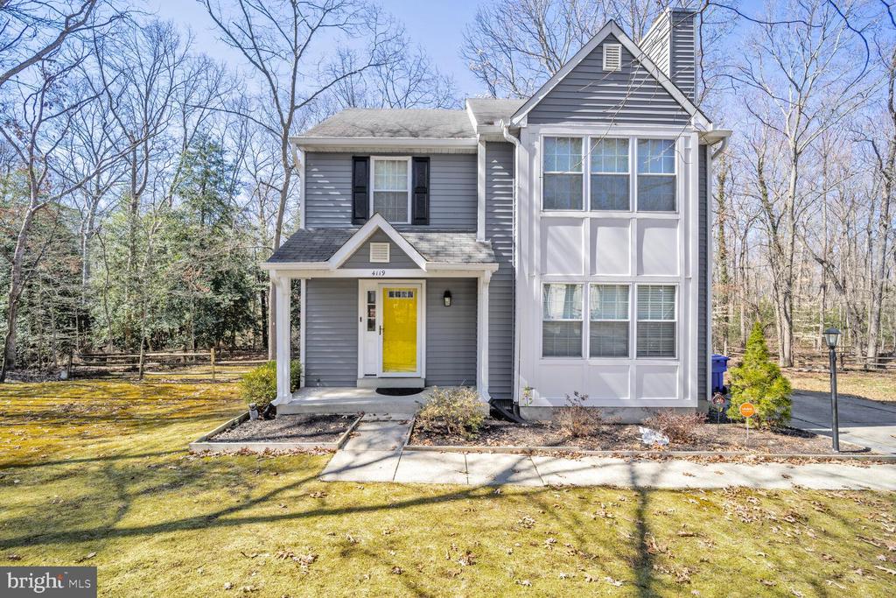
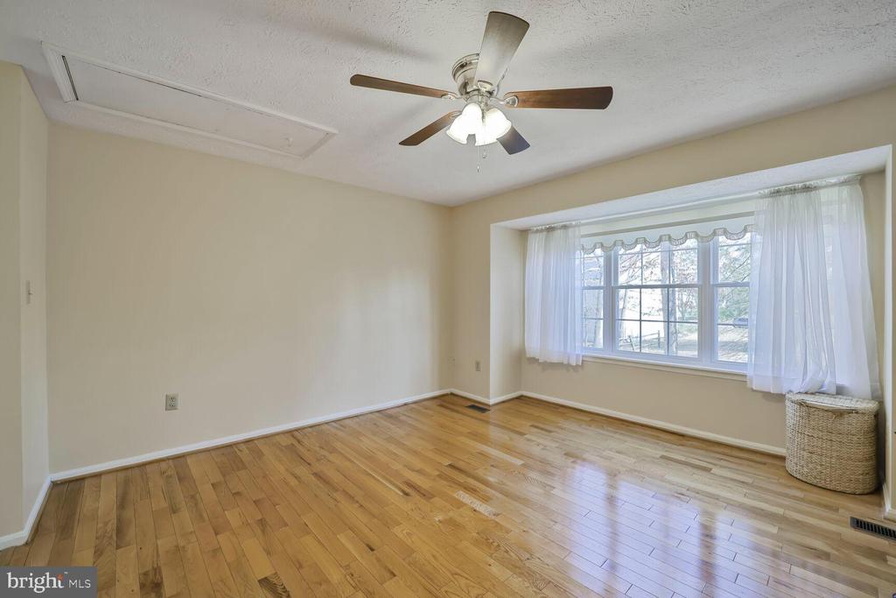
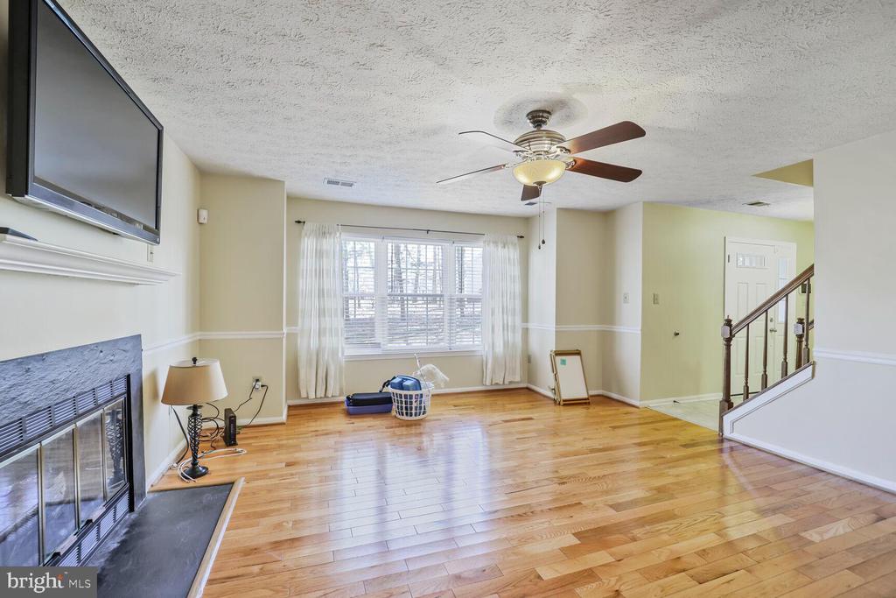
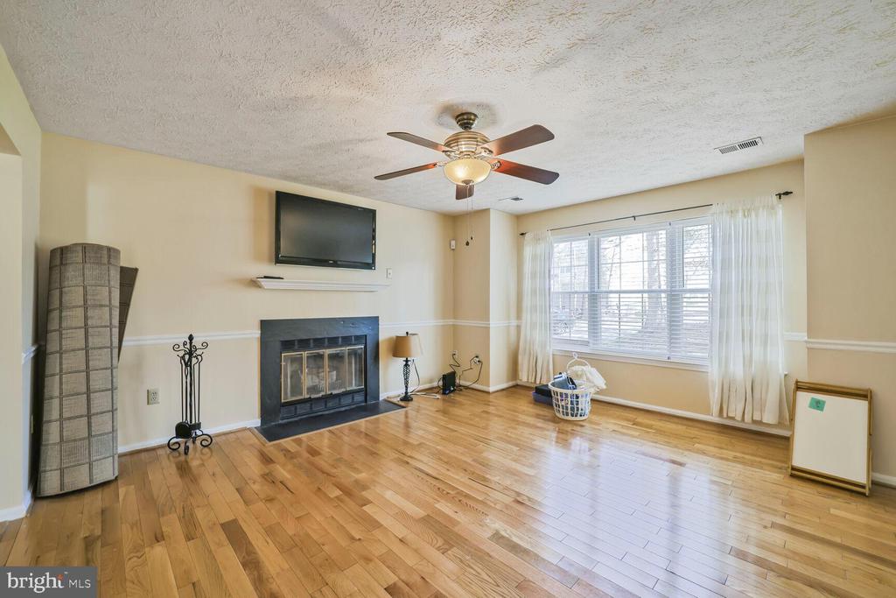
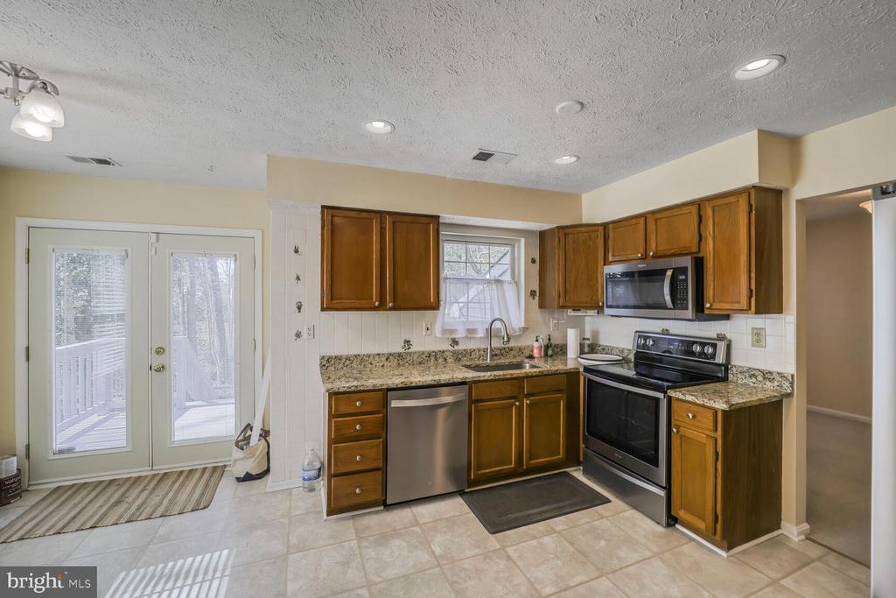
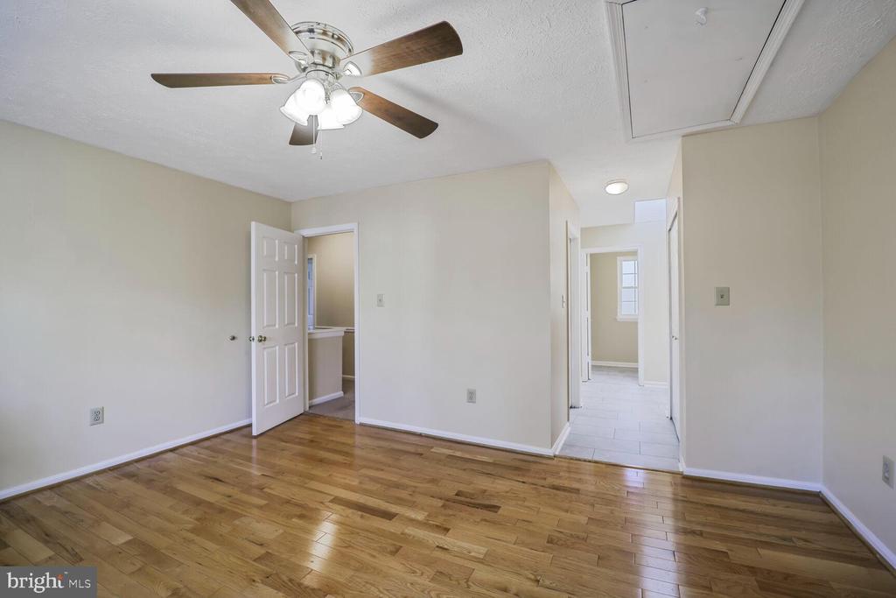
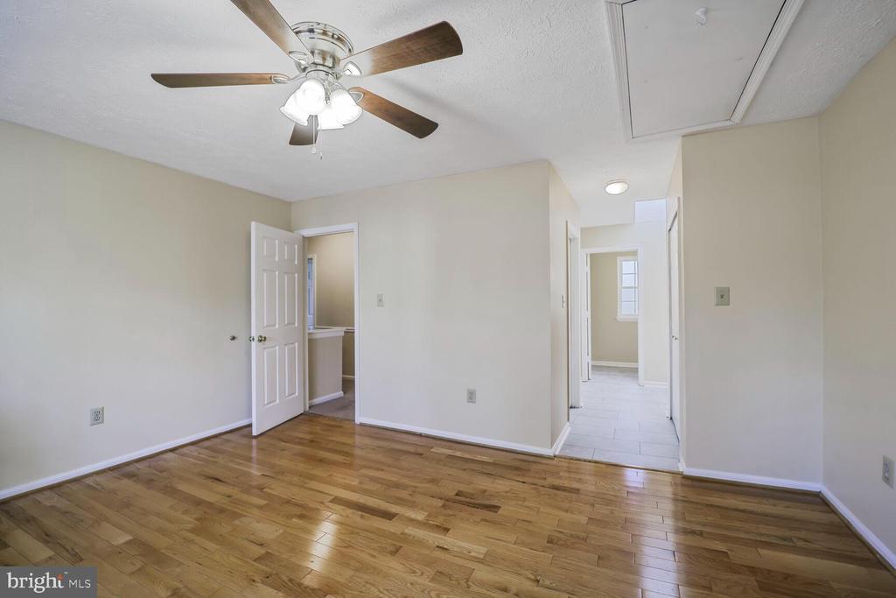
Don't miss the opportunity to own this stunning colonial-style home, perfectly situated to offer breathtaking views of a picturesque backyard, ideal for enjoying spectacular sunsets. This charming residence boasts a cozy fireplace, rich hardwood floors, and an inviting atmosphere throughout. A wonderful option for first-time buyers, this home provides a perfect blend of character and comfort, making it an exceptional choice for those seeking a warm and welcoming place to call home.

3
beds

4
baths

1,508 Sq.Ft. LIVING AREA

0.32 Acres lot

Benjamin Kessie

Benjamin Kessie

  • title Broker | Luxury Real Estate Consultant | CEO, Konah Real Estate Group
  • PHONE (571) 243-1518
  • EMAIL [email protected]
  • DRE # VA: #0225218202 | MD: #679127

Features & Amenities

Interior

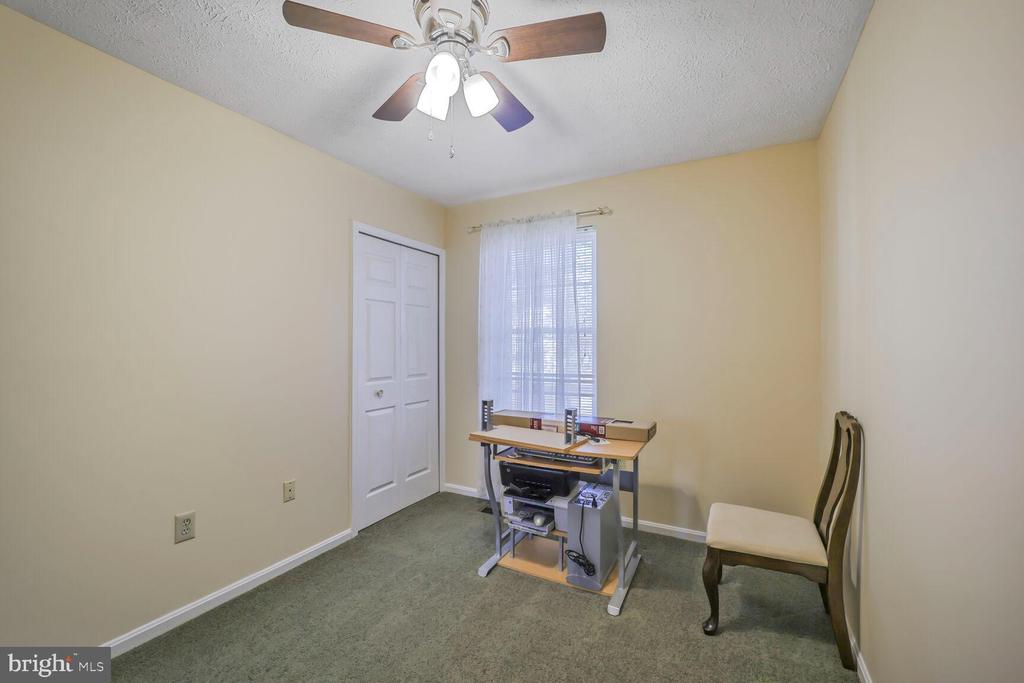
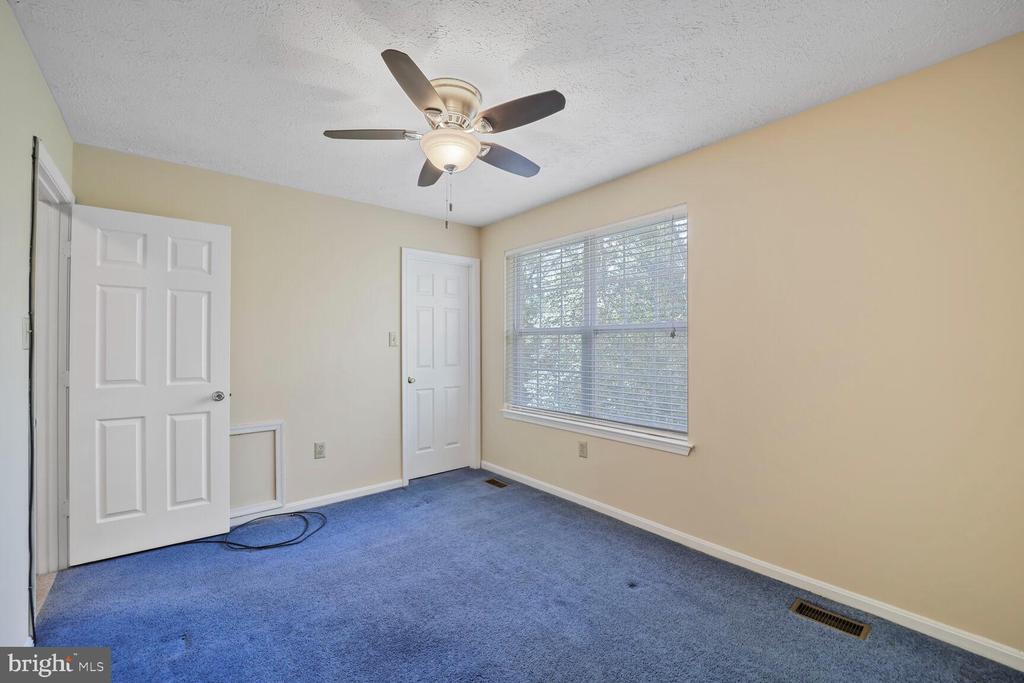
  • total bedrooms3
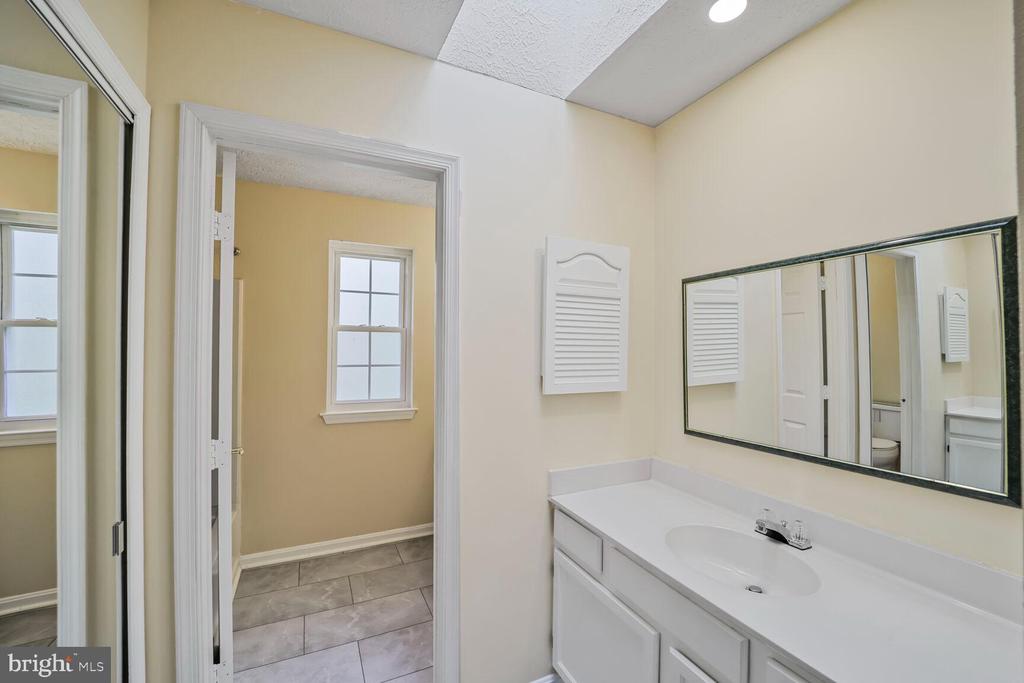
  • Total bathrooms4
  • full bathrooms2
  • half bathrooms2
  • Fireplace Screen
  • APPLIANCES Dishwasher, Disposal, Dryer, Microwave, Oven/Range - Electric, Refrigerator, Washer
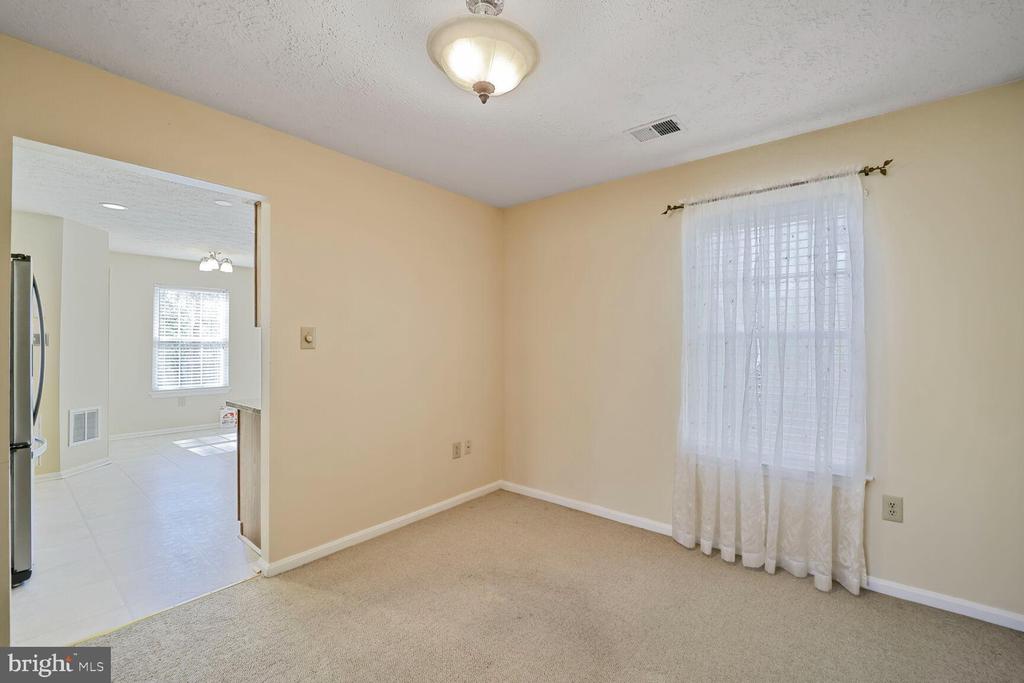
  • other interior Features Kitchen - Table Space, Dining Area, Window Treatments

Area & Lot

  • Status Sold
  • Date Sold April 21, 2025
  • Living Area1,508 Sq.Ft.
  • Total Area1,508 Sq.Ft.
  • Lot Area0.32 Acres
  • MLS® IDMDCH2040584
  • TypeResidential
  • YEAR BUILT1988
  • Architecture StylesColonial
  • View DescriptionGarden/Lawn
  • Elementary SchoolC. PAUL BARNHART
  • Middle SchoolMATTAWOMAN
  • High SchoolWESTLAKE
  • School DistrictCHARLES COUNTY PUBLIC SCHOOLS

Exterior

  • STORIES2
  • water SourcePublic
  • PoolYes - Community
  • lot featuresBacks to Trees
  • parkingOff Street
  • HEAT TYPEHeat Pump(s)
  • AIR CONDITIONINGCeiling Fan(s), Central A/C
  • sewerPublic Sewer
  • SubstructureCrawl Space
  • Disability FeaturesOther
  • HOA AmenitiesBike Trail, Jog/Walk Path, Pool - Outdoor, Tennis Courts

Financial

  • Sales Price$395,000
  • HOA $700/yr
  • Zoning PUD

Your Real Estate Connect

Whether you're buying your first home, selling a high-end property, or growing your real estate portfolio, Ben Kessie and Konah Real Estate Group are here to deliver exceptional results—every time.

Follow Us on Instagram