613 ABBEY DRIVE
613 ABBEY DRIVE
613 ABBEY DRIVE
613 ABBEY DRIVE
613 ABBEY DRIVE
613 ABBEY DRIVE
613 ABBEY DRIVE
613 ABBEY DRIVE
613 ABBEY DRIVE
613 ABBEY DRIVE
613 ABBEY DRIVE
613 ABBEY DRIVE
613 ABBEY DRIVE
613 ABBEY DRIVE
613 ABBEY DRIVE
613 ABBEY DRIVE
613 ABBEY DRIVE
613 ABBEY DRIVE
613 ABBEY DRIVE
SEE ALL PHOTOS
613 ABBEY DRIVE
613 ABBEY DRIVE
613 ABBEY DRIVE
613 ABBEY DRIVE
613 ABBEY DRIVE
613 ABBEY DRIVE
613 ABBEY DRIVE
613 ABBEY DRIVE
613 ABBEY DRIVE
613 ABBEY DRIVE
613 ABBEY DRIVE
613 ABBEY DRIVE
613 ABBEY DRIVE
613 ABBEY DRIVE
613 ABBEY DRIVE
613 ABBEY DRIVE
613 ABBEY DRIVE
613 ABBEY DRIVE
613 ABBEY DRIVE
Sold

613 ABBEY DRIVE

613 ABBEY DRIVE, RUTHER GLEN, VA 22546

$300,000
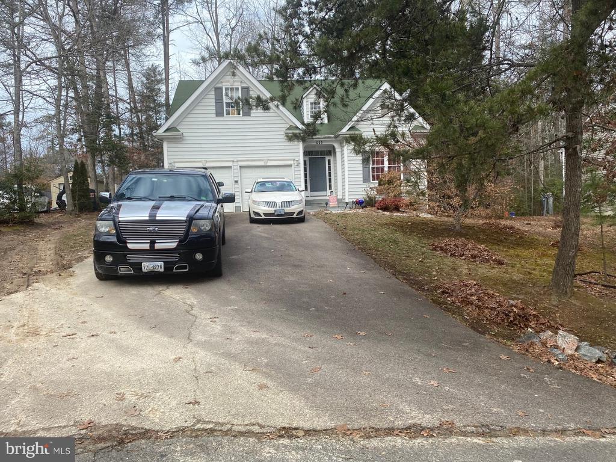
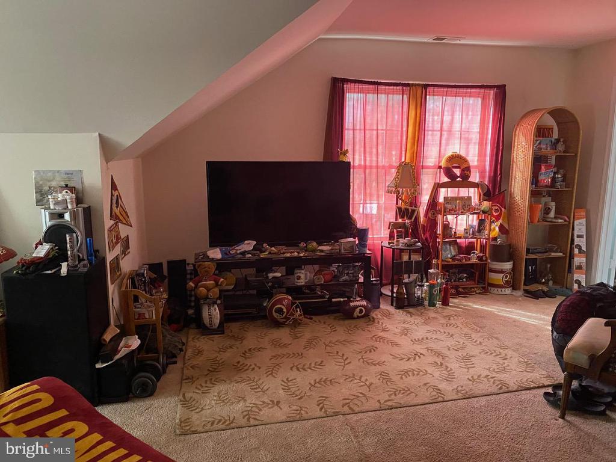
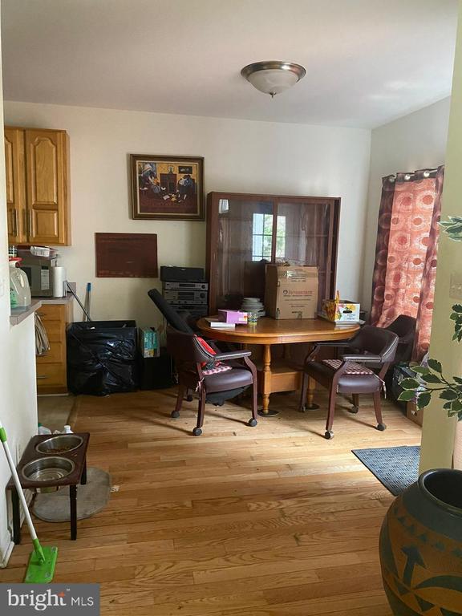
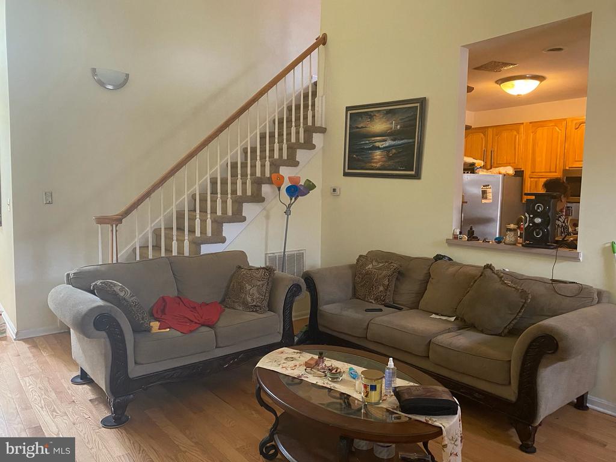
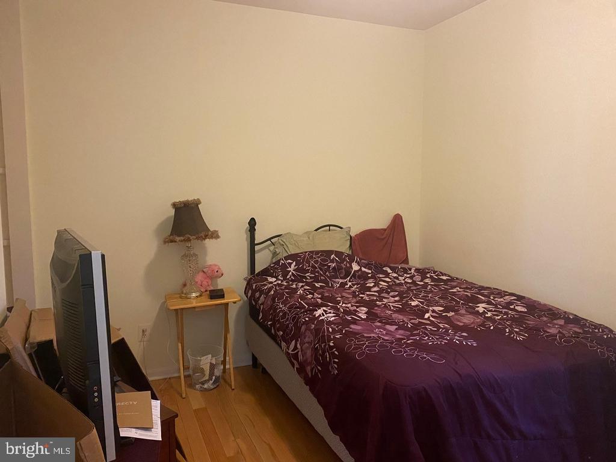
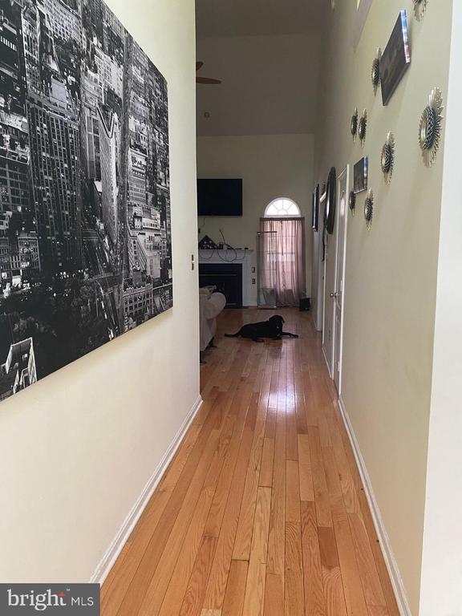
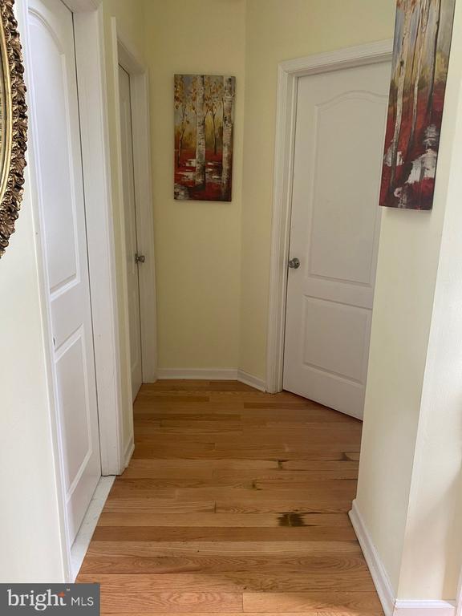
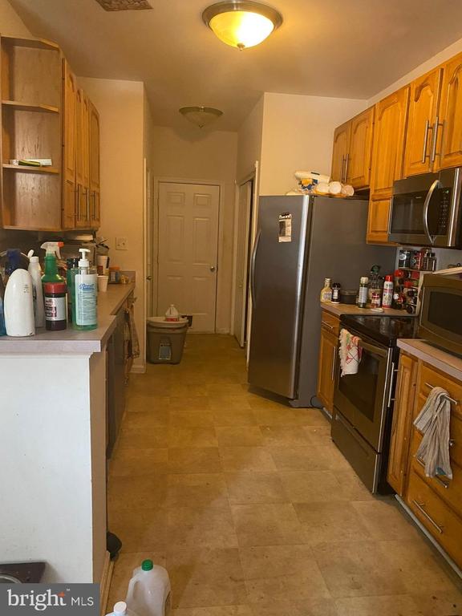
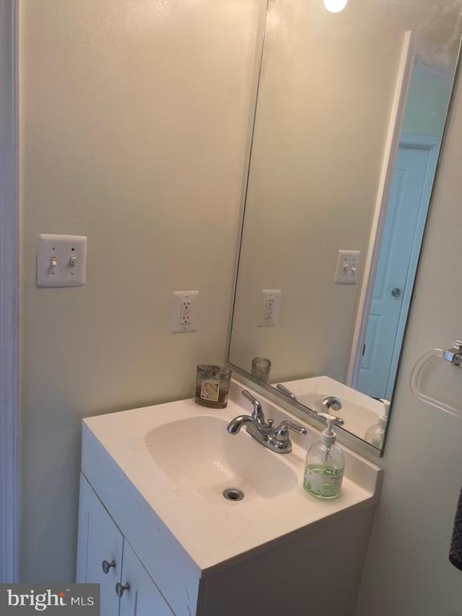
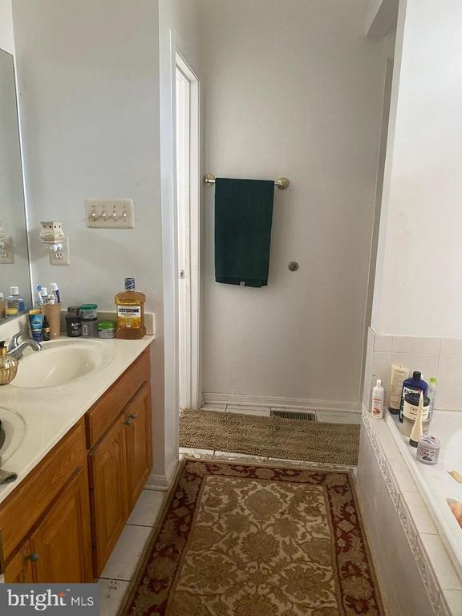
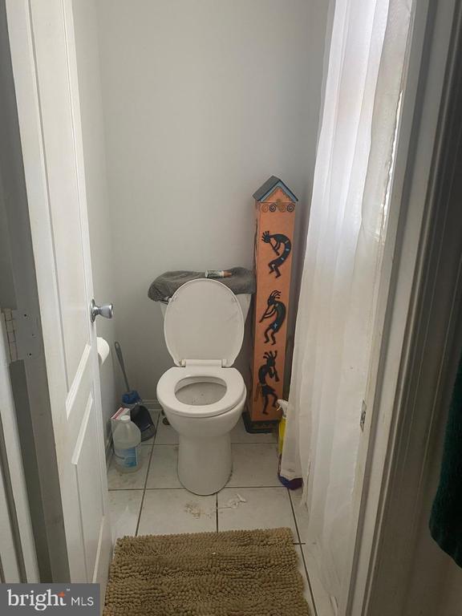
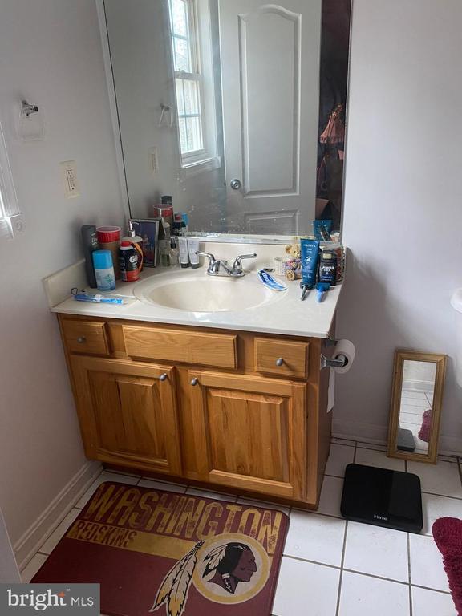
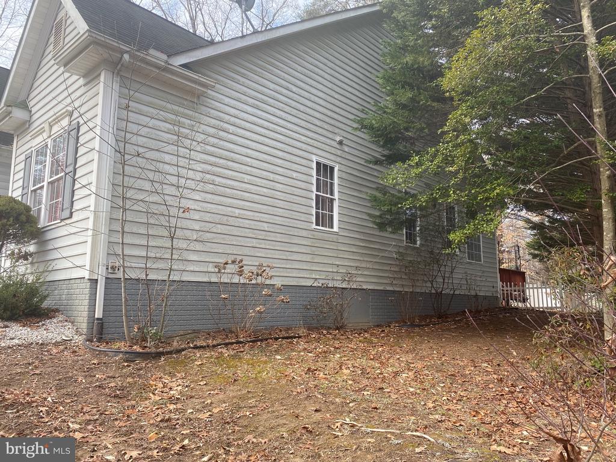
Charming home. 2 Car garage attached. Enter 17ft foyer w/10ft plant ledge. beautiful high great room with cozy Fireplace and paladium windows. Premium plank bamboo floors throughout the great room. Master bedroom has trey ceiling, moulding, separate bathroom with jetted tub. HOA subdivision new member fee $1,000 and. $500 HOA transfer fee.

4
beds

3
baths

1,285 Sq.Ft. LIVING AREA

0.29 Acres lot

Benjamin Kessie

Benjamin Kessie

  • title Broker | Luxury Real Estate Consultant | CEO, Konah Real Estate Group
  • PHONE (571) 243-1518
  • EMAIL [email protected]
  • DRE # VA: #0225218202 | MD: #679127

Features & Amenities

Interior

  • total bedrooms4
  • Total bathrooms3
  • full bathrooms3
  • Laundry room Hookup
  • Fireplace Fireplace - Glass Doors
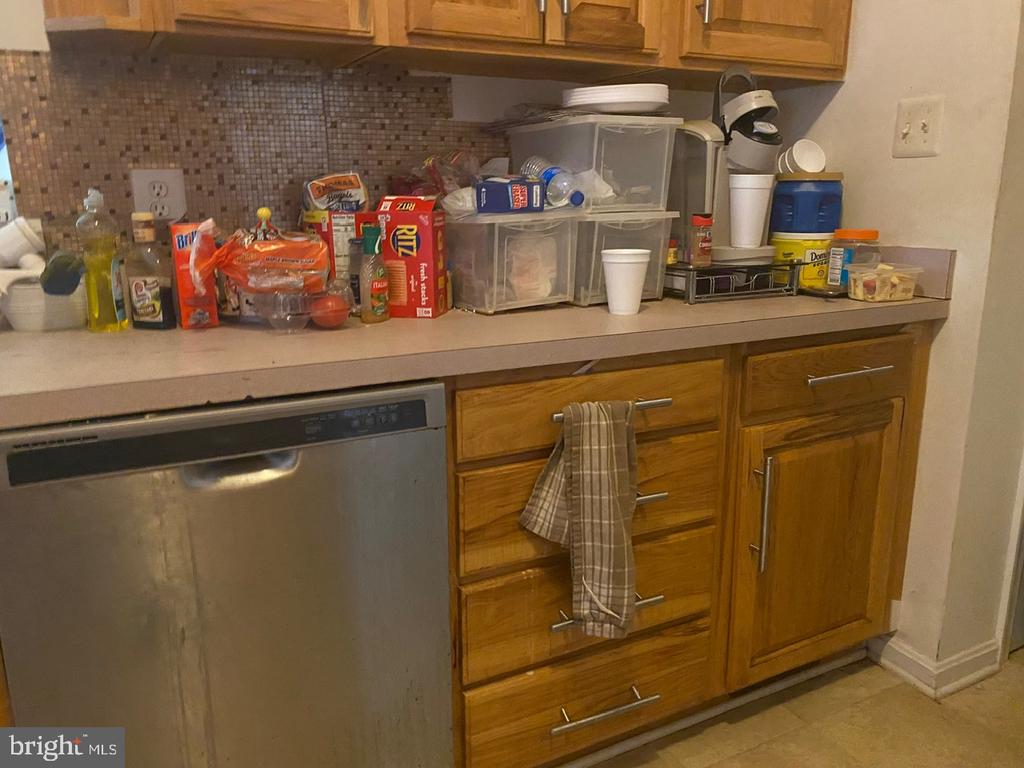
  • APPLIANCES Dishwasher, Microwave, Refrigerator, Stove, Washer, Water Heater, Dryer, Disposal, Icemaker
  • other interior Features Combination Kitchen/Dining, Entry Level Bedroom, Kitchen - Galley, Primary Bath(s), Window Treatments, Wood Floors

Area & Lot

  • Status Sold
  • Date Sold March 27, 2025
  • Living Area1,285 Sq.Ft.
  • Total Area1,285 Sq.Ft.
  • Lot Area0.29 Acres
  • MLS® IDVACV2007654
  • TypeResidential
  • YEAR BUILT2004
  • Architecture StylesCape Cod
  • High SchoolCAROLINE
  • School DistrictCAROLINE COUNTY PUBLIC SCHOOLS

Exterior

  • STORIES2
  • Garage Space2.0
  • water SourcePublic
  • utilitiesElectric Available, Water Available
  • PoolNo Pool
  • parkingAttached Garage
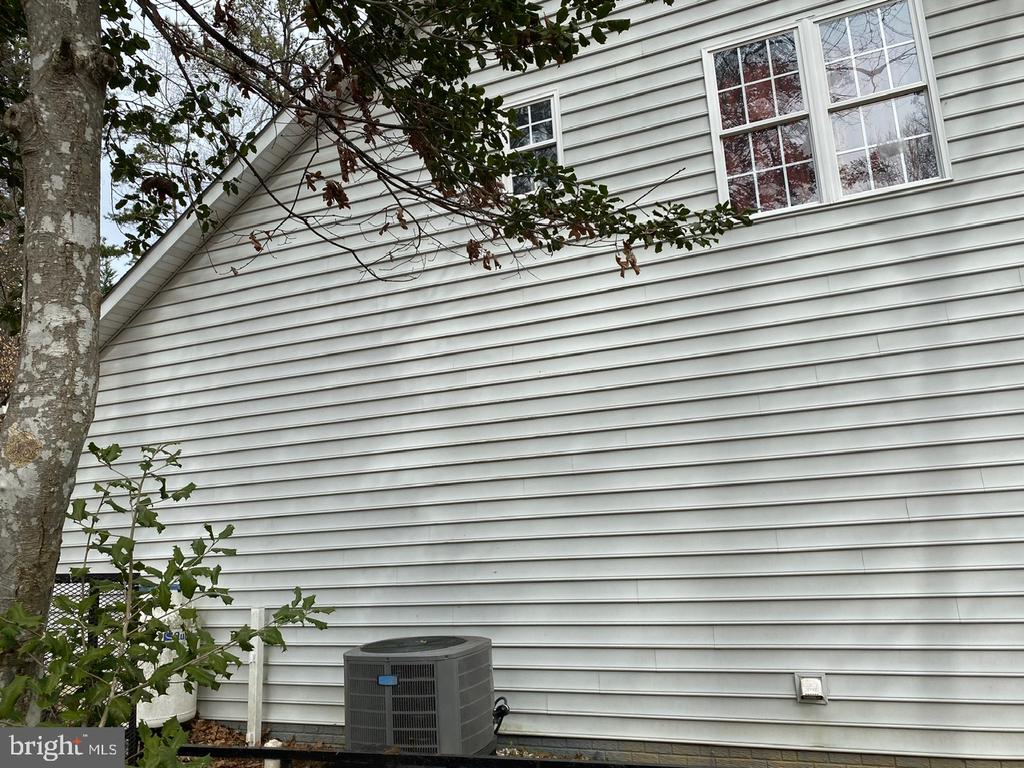
  • HEAT TYPEHeat Pump(s)
  • AIR CONDITIONINGCentral A/C
  • sewerPublic Sewer
  • SubstructureBlock
  • Disability FeaturesNone

Financial

  • Sales Price$300,000
  • Real Estate Tax $1,835/yr
  • HOA $1,748/yr
  • Zoning R1

Your Real Estate Connect

Whether you're buying your first home, selling a high-end property, or growing your real estate portfolio, Ben Kessie and Konah Real Estate Group are here to deliver exceptional results—every time.

Follow Us on Instagram