Leave a Message

Thank you for your message. We will be in touch with you shortly.

Explore Our Properties
8058 GENEA WAY 48
8058 GENEA WAY 48
8058 GENEA WAY 48
8058 GENEA WAY 48
8058 GENEA WAY 48
8058 GENEA WAY 48
8058 GENEA WAY 48
8058 GENEA WAY 48
8058 GENEA WAY 48
8058 GENEA WAY 48
8058 GENEA WAY 48
8058 GENEA WAY 48
8058 GENEA WAY 48
8058 GENEA WAY 48
8058 GENEA WAY 48
8058 GENEA WAY 48
8058 GENEA WAY 48
8058 GENEA WAY 48
8058 GENEA WAY 48
8058 GENEA WAY 48
8058 GENEA WAY 48
8058 GENEA WAY 48
8058 GENEA WAY 48
8058 GENEA WAY 48
8058 GENEA WAY 48
SEE ALL PHOTOS
8058 GENEA WAY 48
8058 GENEA WAY 48
8058 GENEA WAY 48
8058 GENEA WAY 48
8058 GENEA WAY 48
8058 GENEA WAY 48
8058 GENEA WAY 48
8058 GENEA WAY 48
8058 GENEA WAY 48
8058 GENEA WAY 48
8058 GENEA WAY 48
8058 GENEA WAY 48
8058 GENEA WAY 48
8058 GENEA WAY 48
8058 GENEA WAY 48
8058 GENEA WAY 48
8058 GENEA WAY 48
8058 GENEA WAY 48
8058 GENEA WAY 48
8058 GENEA WAY 48
8058 GENEA WAY 48
8058 GENEA WAY 48
8058 GENEA WAY 48
8058 GENEA WAY 48
8058 GENEA WAY 48
Sold

8058 GENEA WAY 48

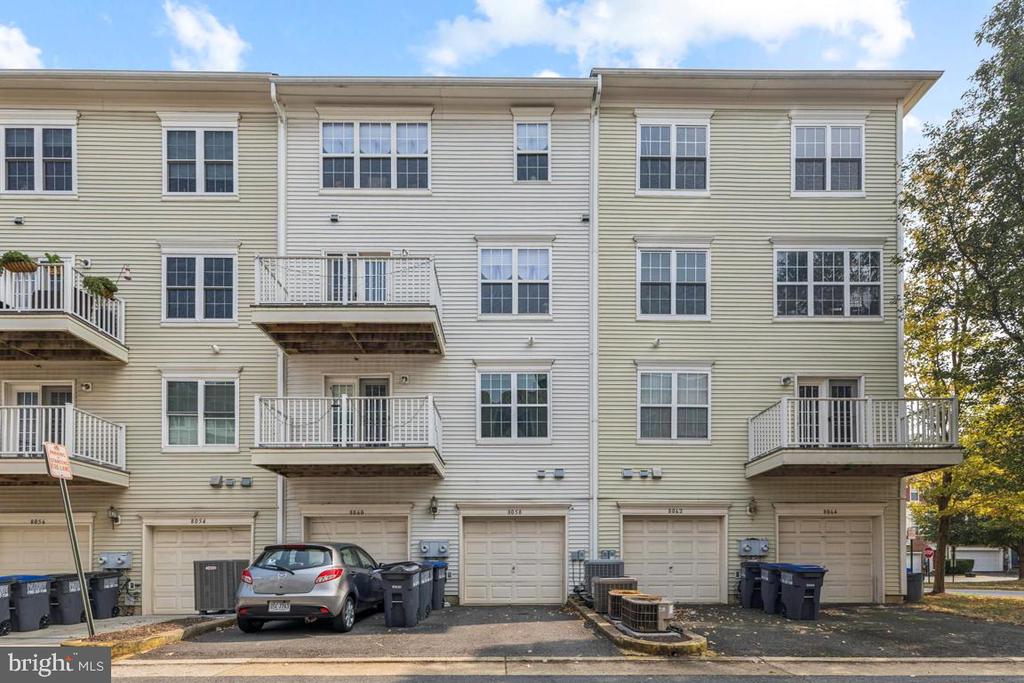
8058 GENEA WAY Unit: 48, FALLS CHURCH, VA 22042

$615,000
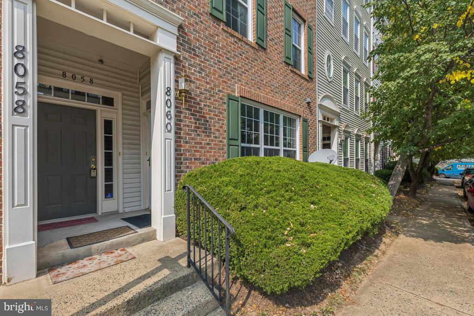
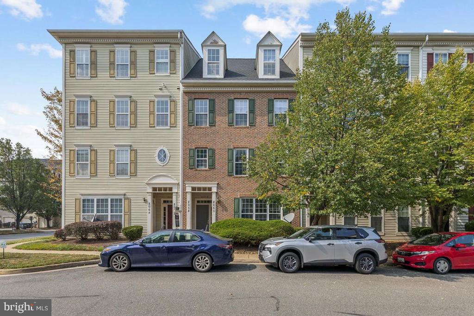
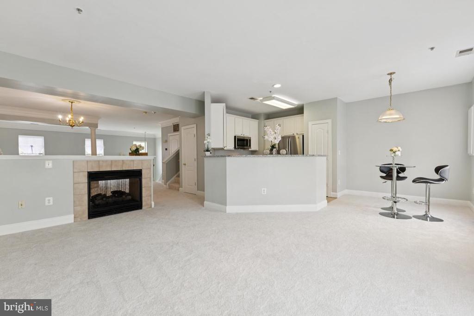
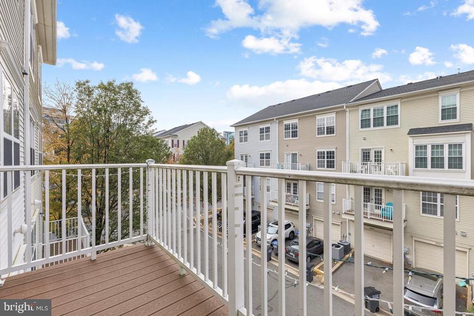
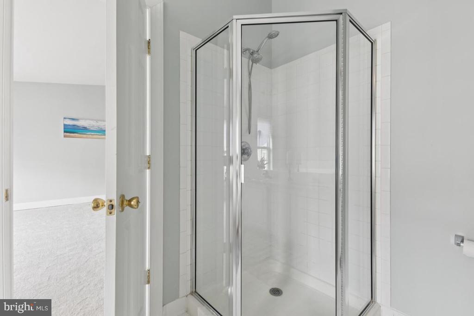
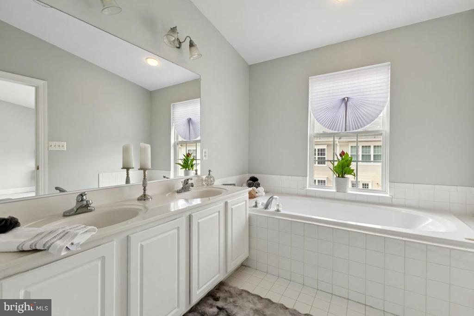
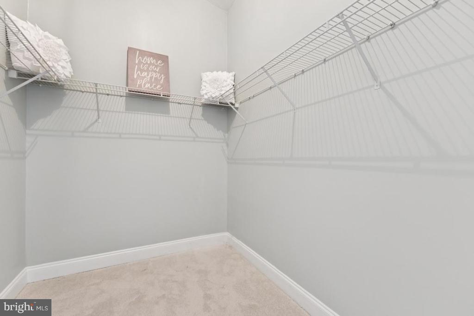
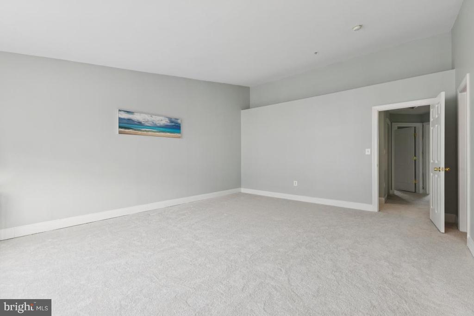
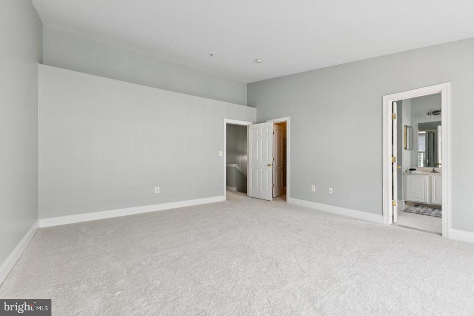
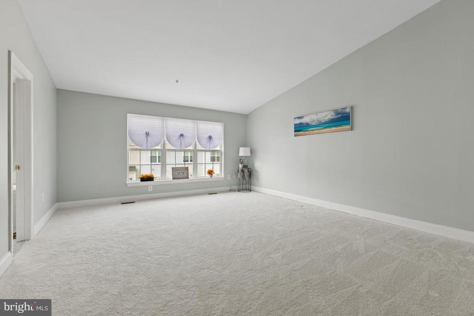
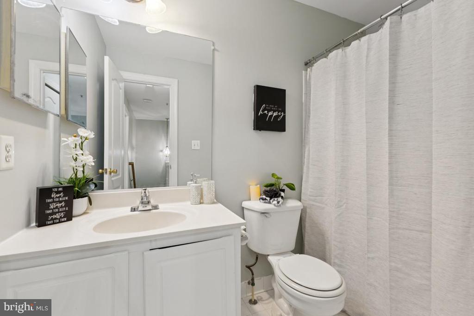
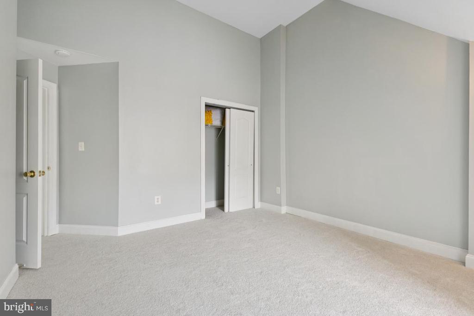
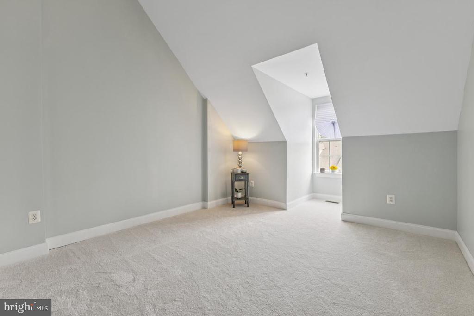
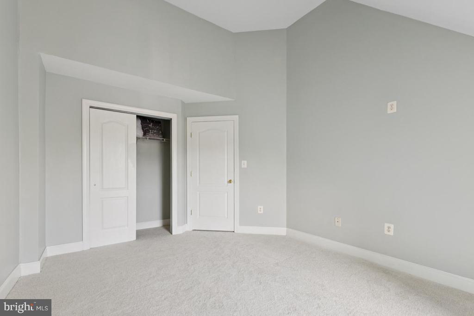
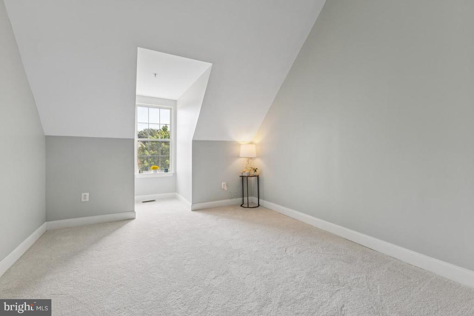
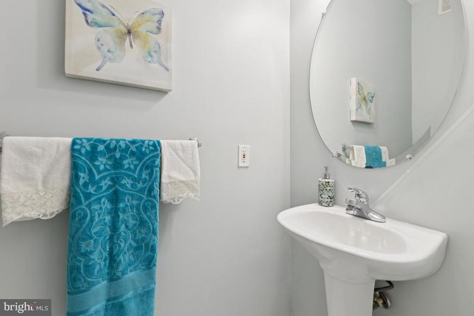
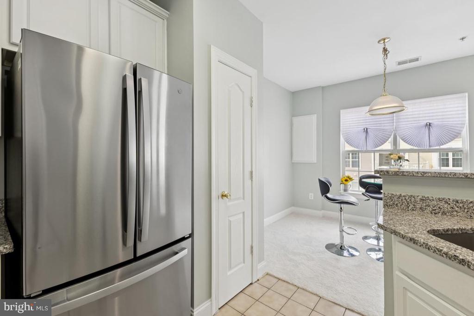
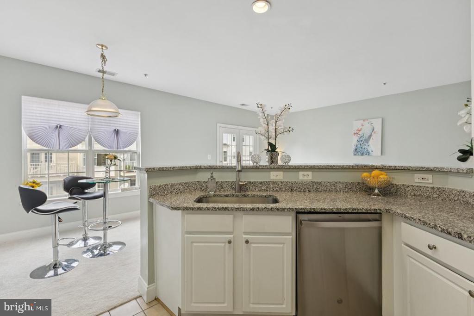
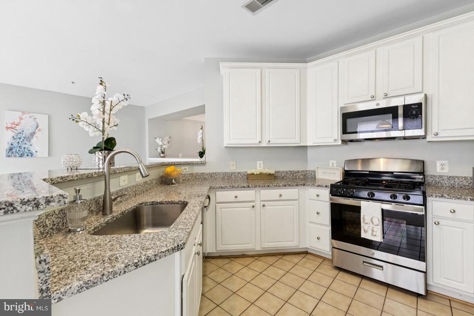
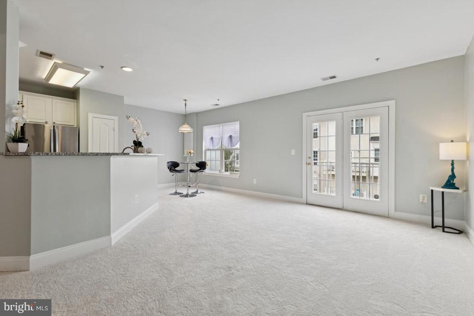
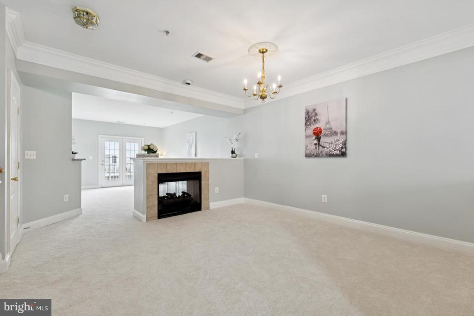
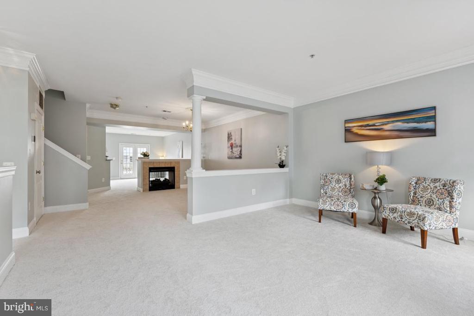
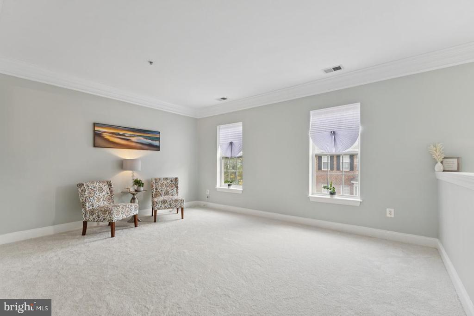
Experience elevated living in this stunning 3BR, 2.5BA residence located in the heart of Falls Church, VA.. Soaring ceilings, walls of natural light, and a cozy fireplace create an inviting elegance, while the modern kitchen with granite counters and stainless steel appliances offers both beauty and function. The serene primary suite boasts a walk-in closet and spa-inspired bath. A private balcony provides the perfect retreat, complemented by exclusive community amenities including a resort-style pool, tennis courts, clubhouse, and scenic trails. Ideally located minutes to Mosaic District, Tysons, and Metro, with effortless access to I-495 & I-66. A rare blend of luxury and convenience in Falls Church. **2 PARKING PASSES ARE INCLUDED** *PENDING RELEASE FROM BUYER*

3
beds

3
baths

2,160 Sq.Ft. LIVING AREA

Benjamin Kessie

Benjamin Kessie

  • title Broker | Luxury Real Estate Consultant | CEO, Konah Real Estate Group
  • PHONE (571) 243-1518
  • EMAIL [email protected]
  • DRE # VA: #0225218202 | MD: #679127

Features & Amenities

Interior

  • total bedrooms3
  • Total bathrooms3
  • full bathrooms2
  • half bathroom1
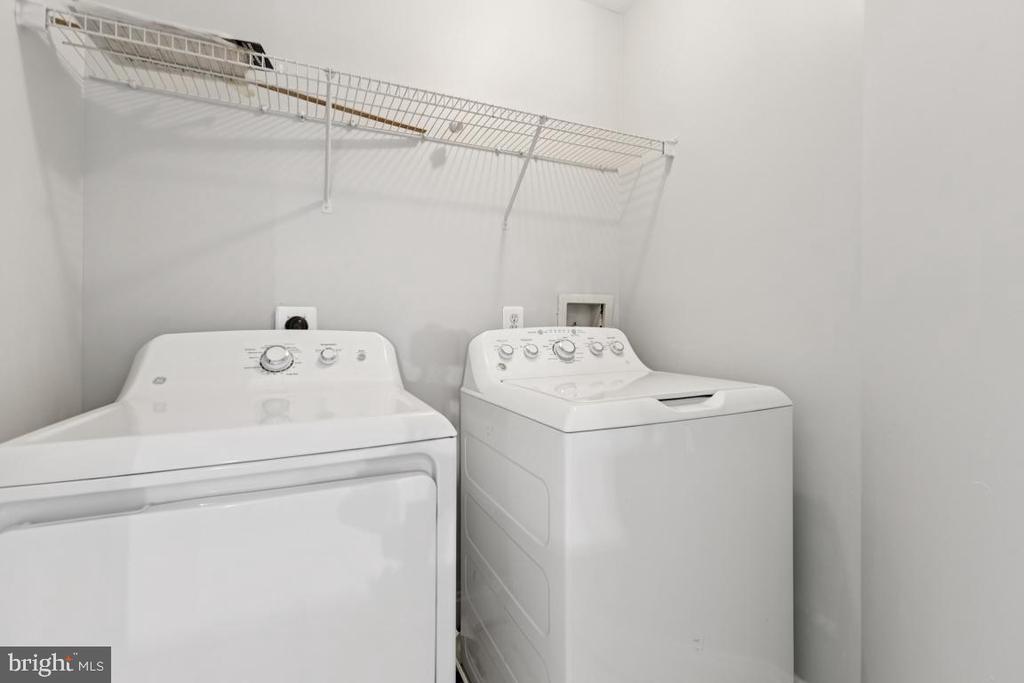
  • Laundry room Dryer In Unit, Washer In Unit
  • Flooring Carpet
  • Fireplace Mantel(s), Screen
  • APPLIANCES Dishwasher, Disposal, Dryer, Microwave, Stove, Washer, Refrigerator
  • other interior Features Combination Kitchen/Living, Family Room Off Kitchen, Breakfast Area, Kitchen - Table Space, Dining Area, Primary Bath(s), Window Treatments, Floor Plan - Open, Carpet, Upgraded Countertops, Walk-in Closet(s)

Area & Lot

  • Status Sold
  • Date Sold May 15, 2026
  • Living Area2,160 Sq.Ft.
  • Total Area2,160 Sq.Ft.
  • MLS® IDVAFX2288364
  • TypeTownhouse
  • YEAR BUILT2001
  • Architecture StylesContemporary
  • Elementary SchoolPINE SPRING
  • Middle SchoolJACKSON
  • High SchoolFALLS CHURCH
  • School DistrictFAIRFAX COUNTY PUBLIC SCHOOLS

Exterior

  • STORIES2
  • Garage Space1.0
  • water SourcePublic
  • PoolYes - Community
  • roofArchitectural Shingle
  • parkingOff Street, Attached Garage
  • HEAT TYPEForced Air
  • AIR CONDITIONINGCentral A/C
  • sewerPublic Sewer
  • SubstructureSlab
  • Disability FeaturesNone
  • HOA AmenitiesSwimming Pool, Pool - Outdoor, Fitness Center, Exercise Room, Community Center

Financial

  • Sales Price$615,000
  • Real Estate Tax $7,483/yr
  • Zoning 330

Your Real Estate Connect

Whether you're buying your first home, selling a high-end property, or growing your real estate portfolio, Ben Kessie and Konah Real Estate Group are here to deliver exceptional results—every time.

Follow Us on Instagram