Leave a Message

Thank you for your message. We will be in touch with you shortly.

Explore Our Properties
8107 ORVILLE STREET
8107 ORVILLE STREET
8107 ORVILLE STREET
8107 ORVILLE STREET
8107 ORVILLE STREET
8107 ORVILLE STREET
8107 ORVILLE STREET
8107 ORVILLE STREET
8107 ORVILLE STREET
8107 ORVILLE STREET
8107 ORVILLE STREET
8107 ORVILLE STREET
8107 ORVILLE STREET
8107 ORVILLE STREET
8107 ORVILLE STREET
8107 ORVILLE STREET
8107 ORVILLE STREET
8107 ORVILLE STREET
8107 ORVILLE STREET
8107 ORVILLE STREET
8107 ORVILLE STREET
8107 ORVILLE STREET
8107 ORVILLE STREET
8107 ORVILLE STREET
8107 ORVILLE STREET
8107 ORVILLE STREET
8107 ORVILLE STREET
8107 ORVILLE STREET
8107 ORVILLE STREET
8107 ORVILLE STREET
8107 ORVILLE STREET
8107 ORVILLE STREET
8107 ORVILLE STREET
8107 ORVILLE STREET
8107 ORVILLE STREET
8107 ORVILLE STREET
8107 ORVILLE STREET
8107 ORVILLE STREET
8107 ORVILLE STREET
8107 ORVILLE STREET
8107 ORVILLE STREET
8107 ORVILLE STREET
8107 ORVILLE STREET
8107 ORVILLE STREET
8107 ORVILLE STREET
8107 ORVILLE STREET
8107 ORVILLE STREET
8107 ORVILLE STREET
8107 ORVILLE STREET
8107 ORVILLE STREET
8107 ORVILLE STREET
8107 ORVILLE STREET
8107 ORVILLE STREET
8107 ORVILLE STREET
8107 ORVILLE STREET
8107 ORVILLE STREET
8107 ORVILLE STREET
8107 ORVILLE STREET
8107 ORVILLE STREET
SEE ALL PHOTOS
8107 ORVILLE STREET
8107 ORVILLE STREET
8107 ORVILLE STREET
8107 ORVILLE STREET
8107 ORVILLE STREET
8107 ORVILLE STREET
8107 ORVILLE STREET
8107 ORVILLE STREET
8107 ORVILLE STREET
8107 ORVILLE STREET
8107 ORVILLE STREET
8107 ORVILLE STREET
8107 ORVILLE STREET
8107 ORVILLE STREET
8107 ORVILLE STREET
8107 ORVILLE STREET
8107 ORVILLE STREET
8107 ORVILLE STREET
8107 ORVILLE STREET
8107 ORVILLE STREET
8107 ORVILLE STREET
8107 ORVILLE STREET
8107 ORVILLE STREET
8107 ORVILLE STREET
8107 ORVILLE STREET
8107 ORVILLE STREET
8107 ORVILLE STREET
8107 ORVILLE STREET
8107 ORVILLE STREET
8107 ORVILLE STREET
8107 ORVILLE STREET
8107 ORVILLE STREET
8107 ORVILLE STREET
8107 ORVILLE STREET
8107 ORVILLE STREET
8107 ORVILLE STREET
8107 ORVILLE STREET
8107 ORVILLE STREET
8107 ORVILLE STREET
8107 ORVILLE STREET
8107 ORVILLE STREET
8107 ORVILLE STREET
8107 ORVILLE STREET
8107 ORVILLE STREET
8107 ORVILLE STREET
8107 ORVILLE STREET
8107 ORVILLE STREET
8107 ORVILLE STREET
8107 ORVILLE STREET
8107 ORVILLE STREET
8107 ORVILLE STREET
8107 ORVILLE STREET
8107 ORVILLE STREET
8107 ORVILLE STREET
8107 ORVILLE STREET
8107 ORVILLE STREET
8107 ORVILLE STREET
8107 ORVILLE STREET
8107 ORVILLE STREET
Active Under Contract

8107 ORVILLE STREET

8107 ORVILLE STREET, ALEXANDRIA, VA 22309

$849,999
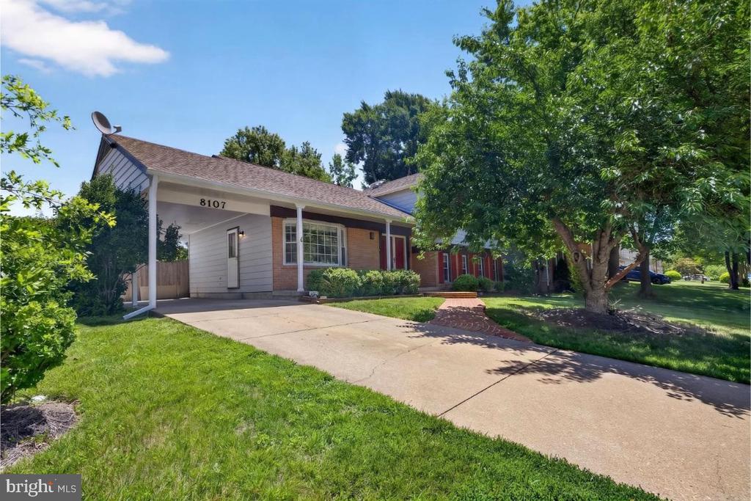
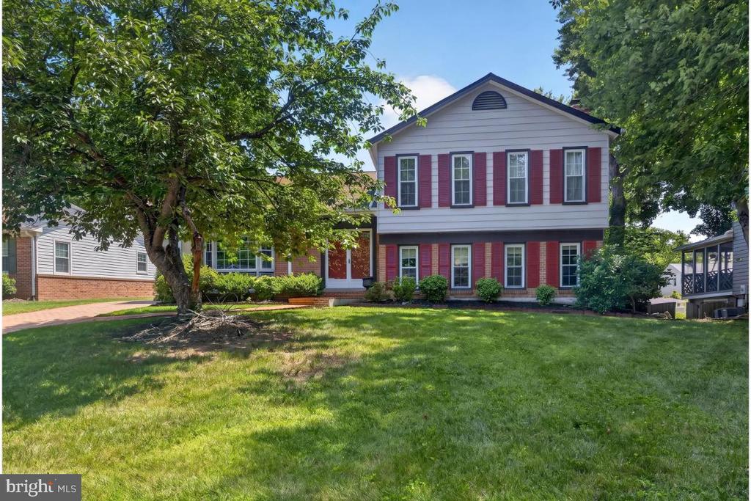
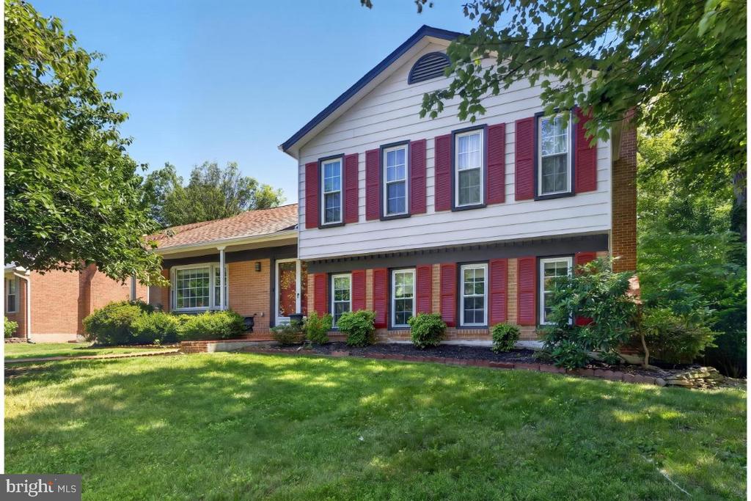
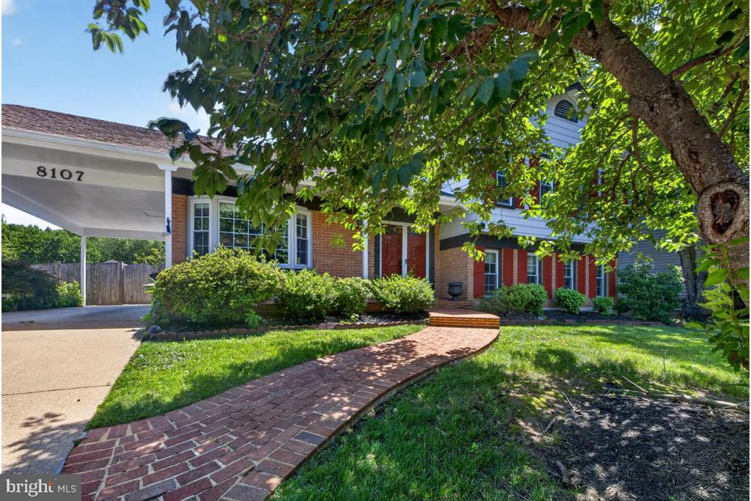
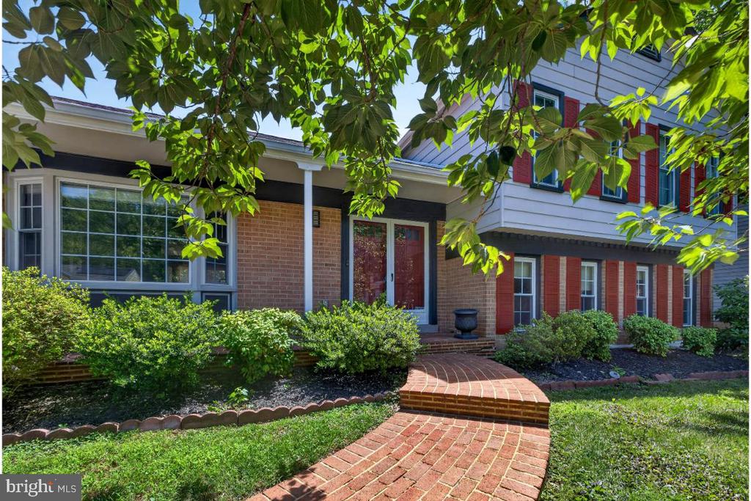
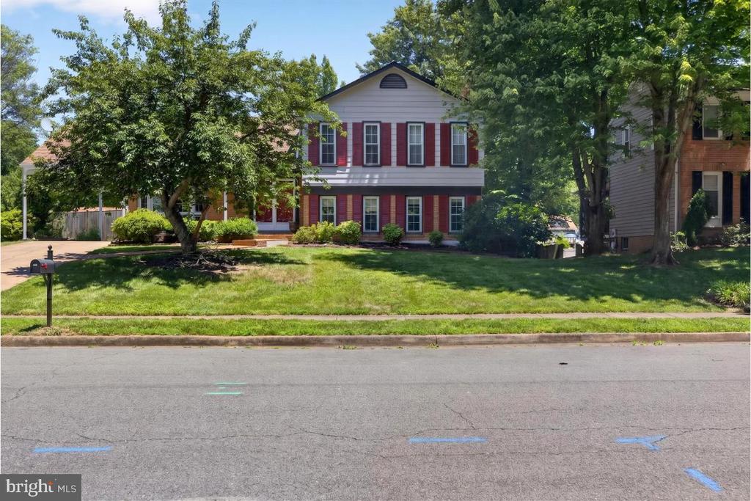
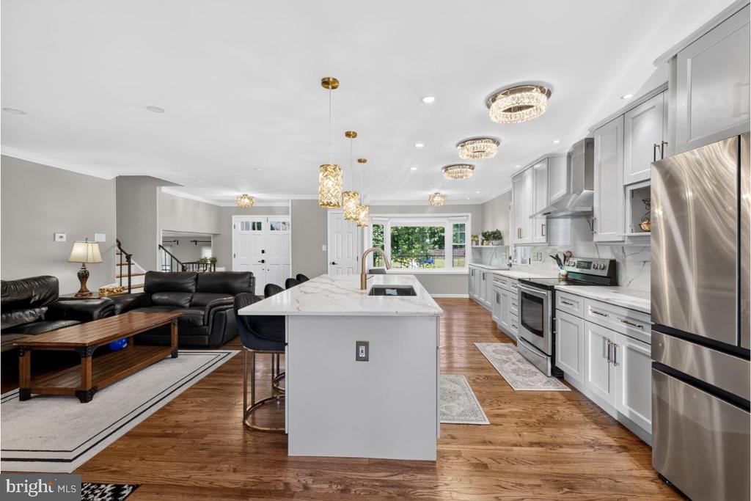
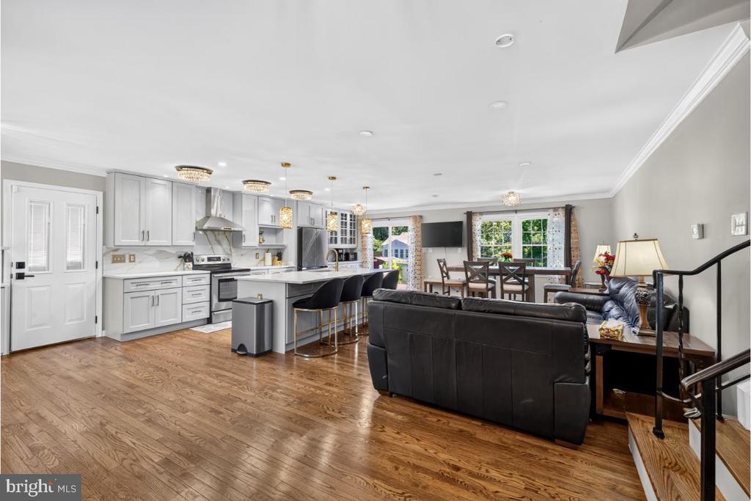
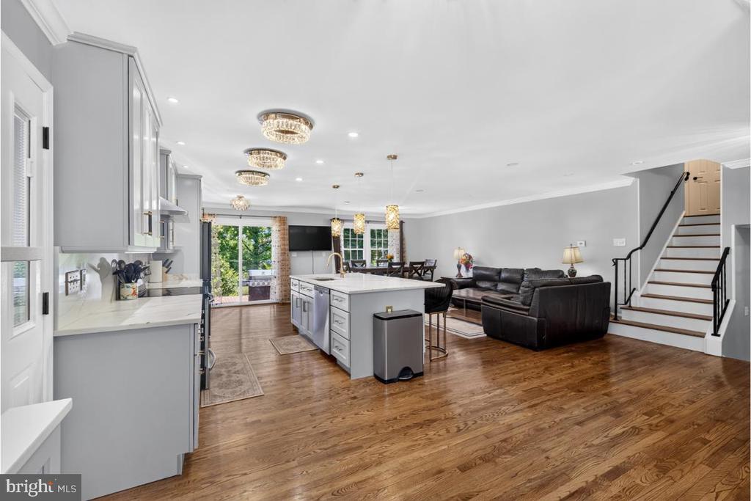
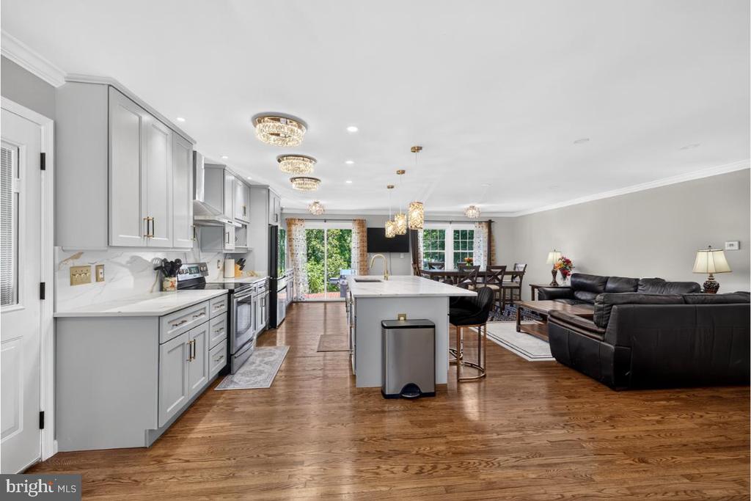
Located at the end of a quiet cul-de-sac in the peaceful Timothy Park community, this spacious four-level split offers over 3,000 square feet of living space designed for easy flow and modern comfort.

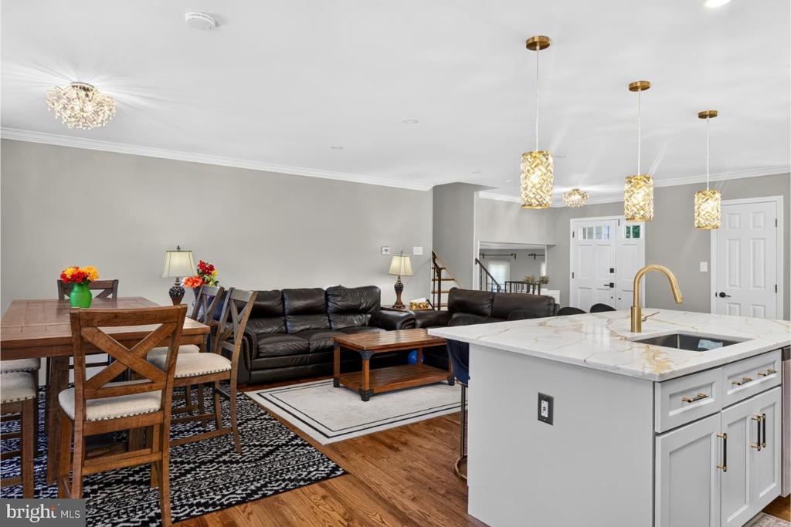
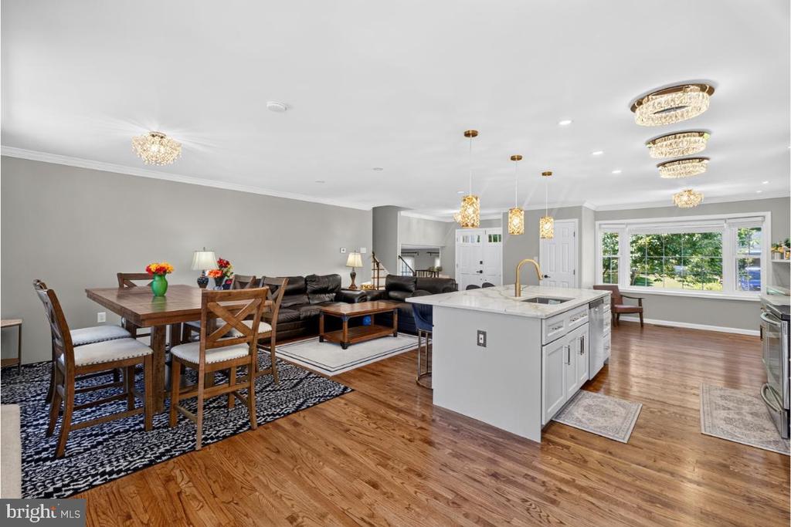
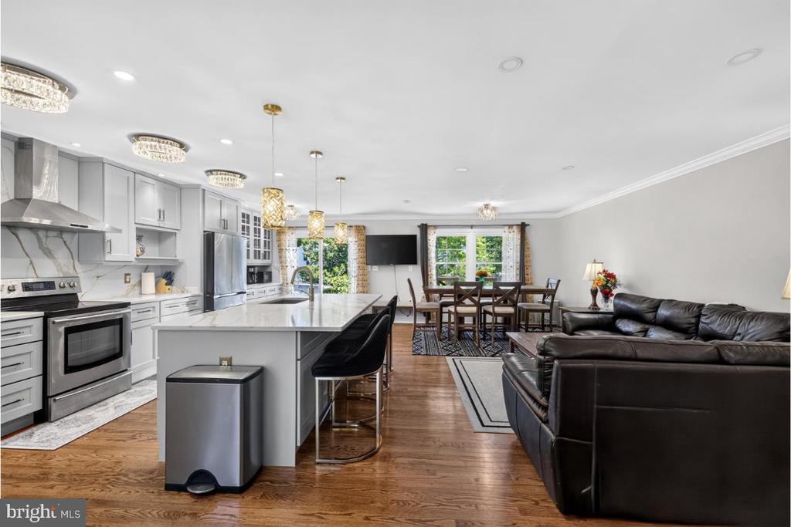
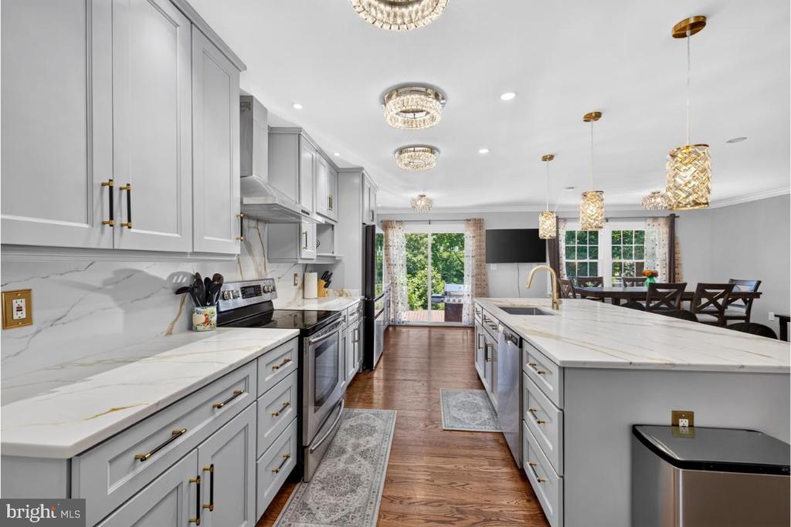
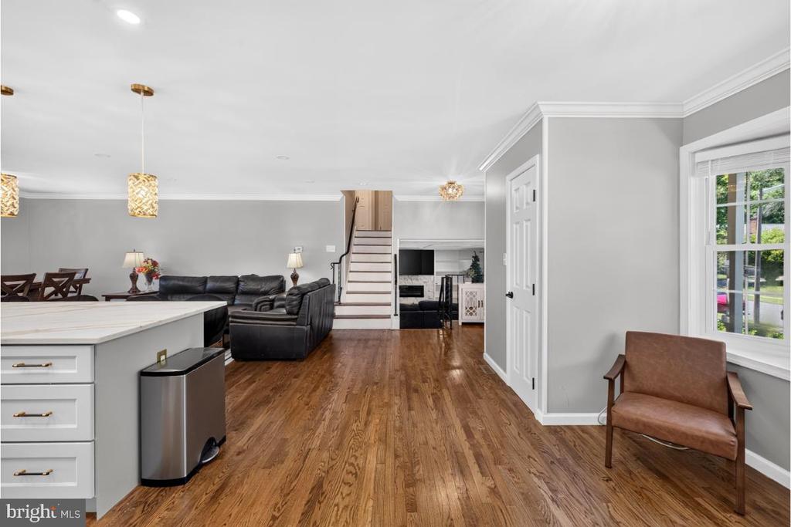
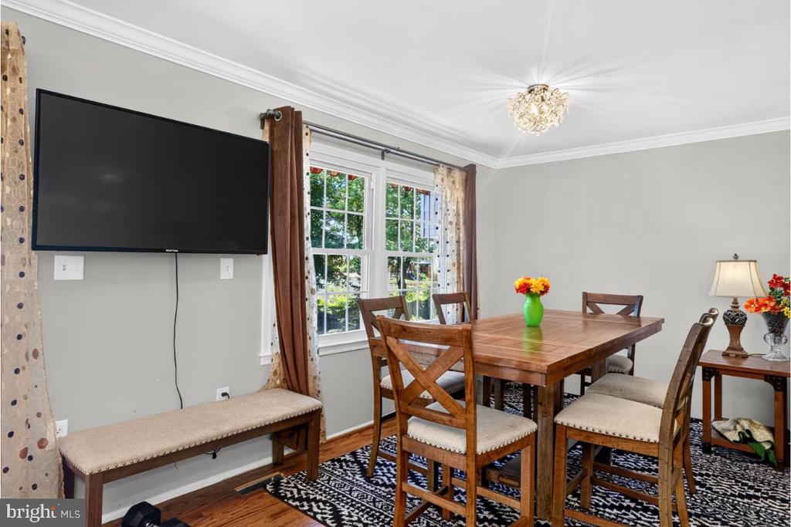
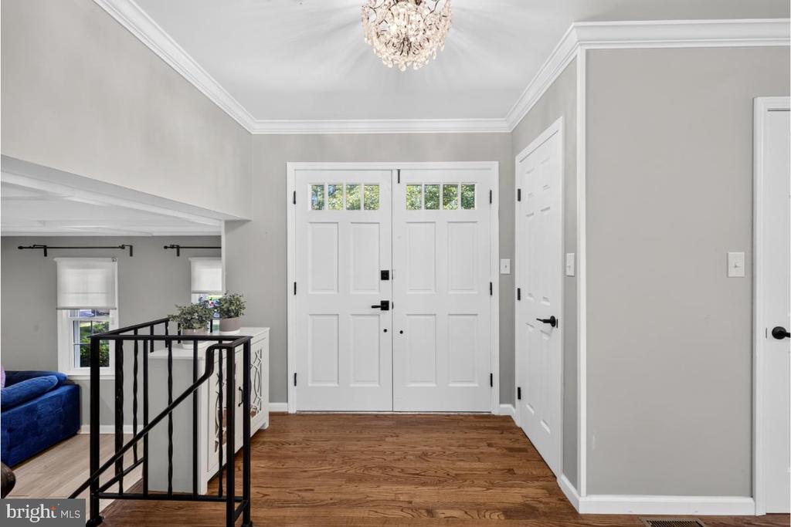
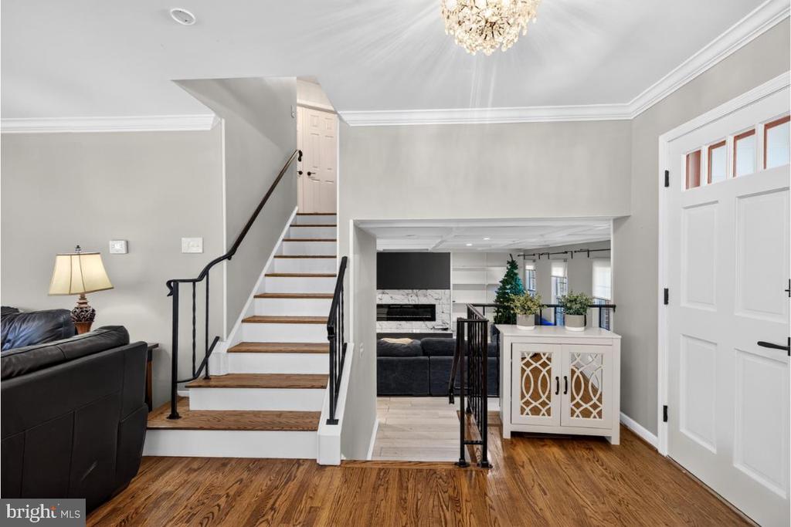
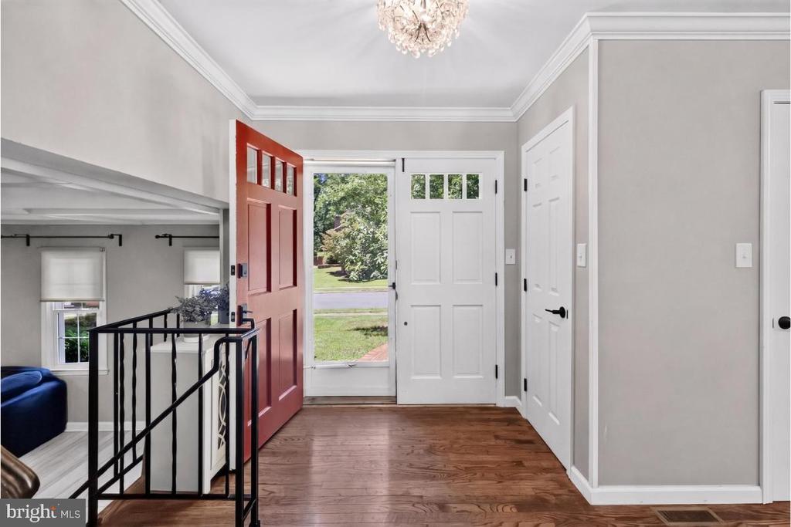
The Main level is the heart of the home. It is the entry level which is bright and open, featuring gleaming hardwood floors throughout the large living and dining areas. The updated gourmet kitchen is a showstopper, finished with stainless steel appliances, and solid cabinetry. Just off the dining room, elegant doors lead directly to the outdoor entertaining space, making indoor-outdoor living effortless.

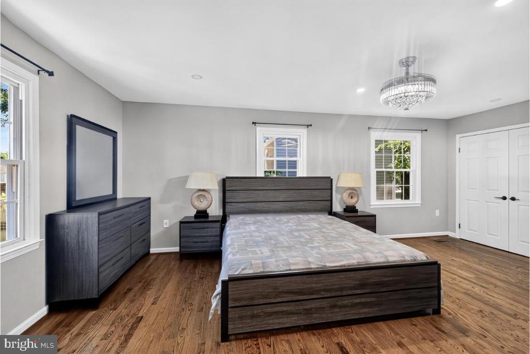
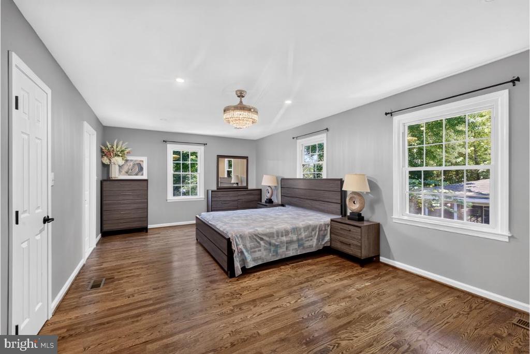
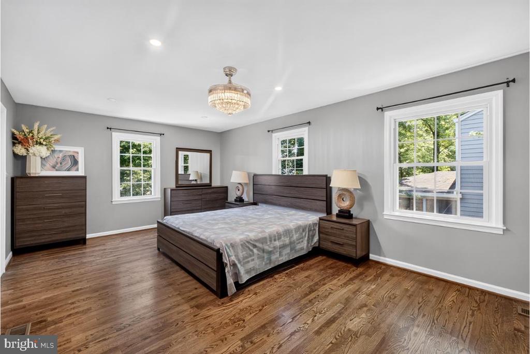
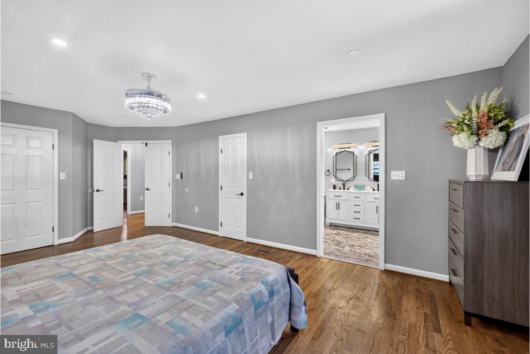
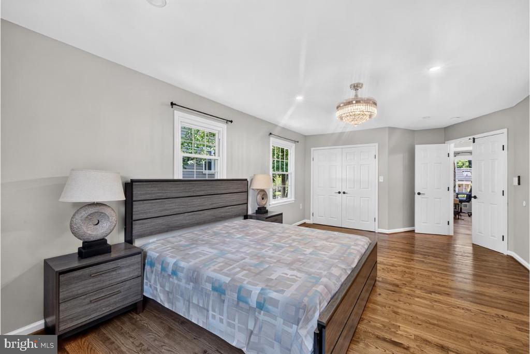
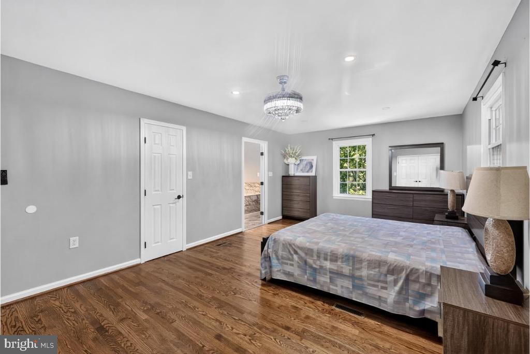
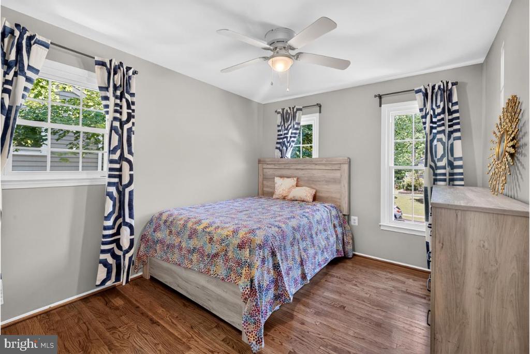
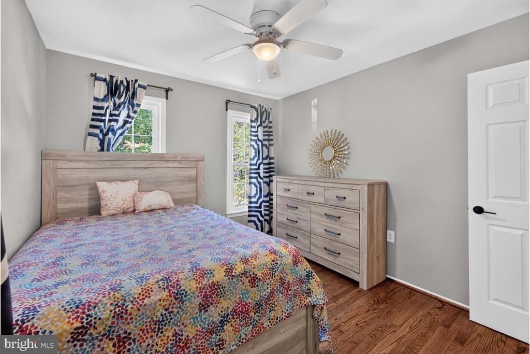
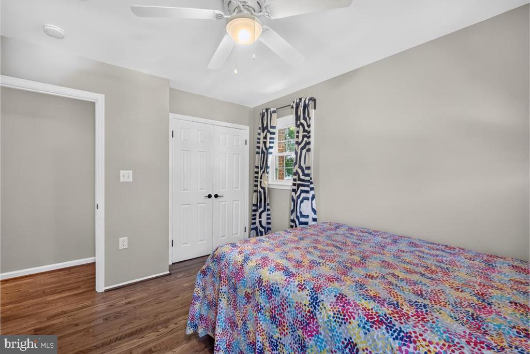
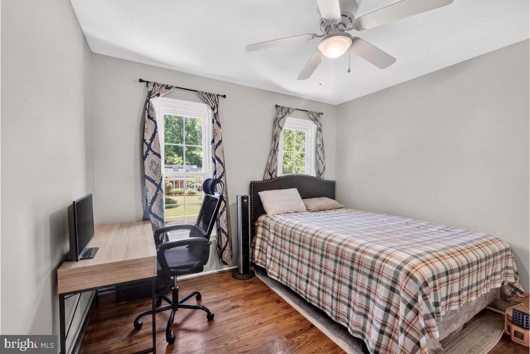
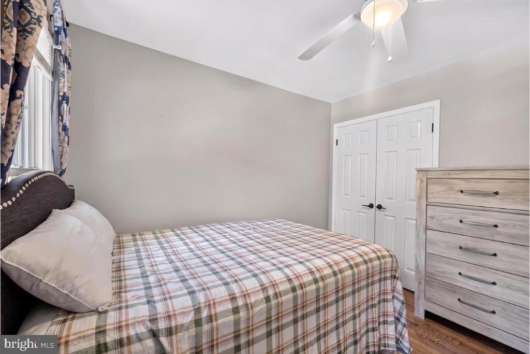
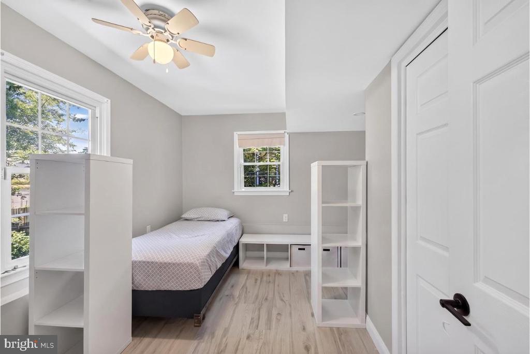
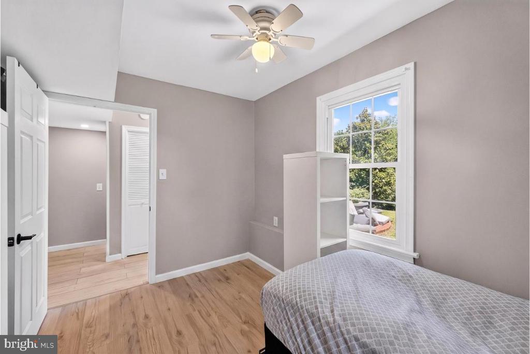
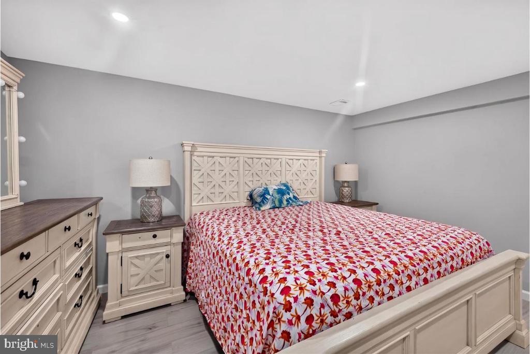
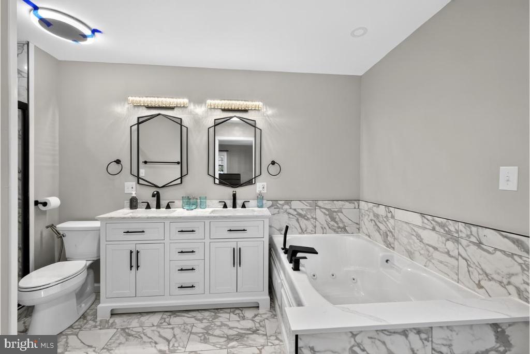
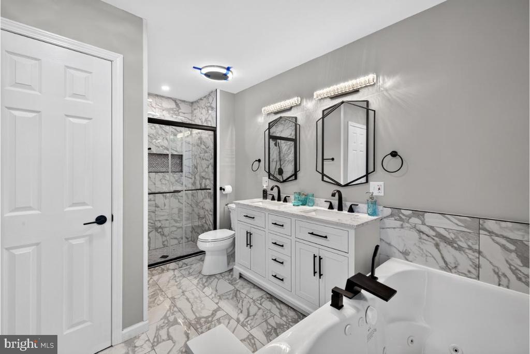
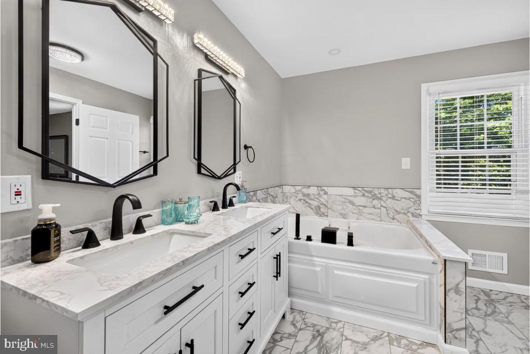
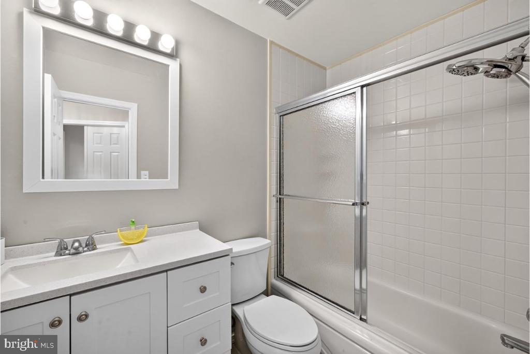
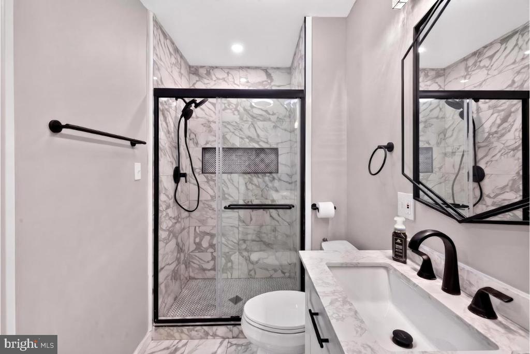
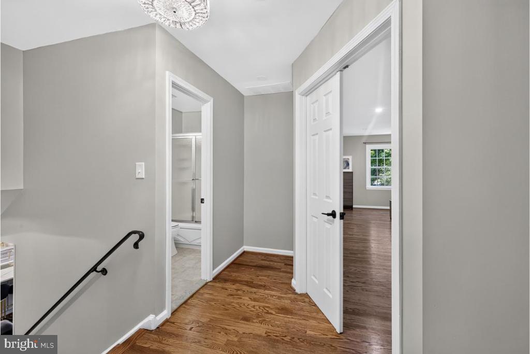
The Upper Level is where the private sleeping quarters are found. Unlike many homes where rooms are scattered, this layout keeps all four spacious bedrooms on the same top floor for maximum convenience. This level includes two full bathrooms, featuring a generous master suite with its own private ensuite bath.

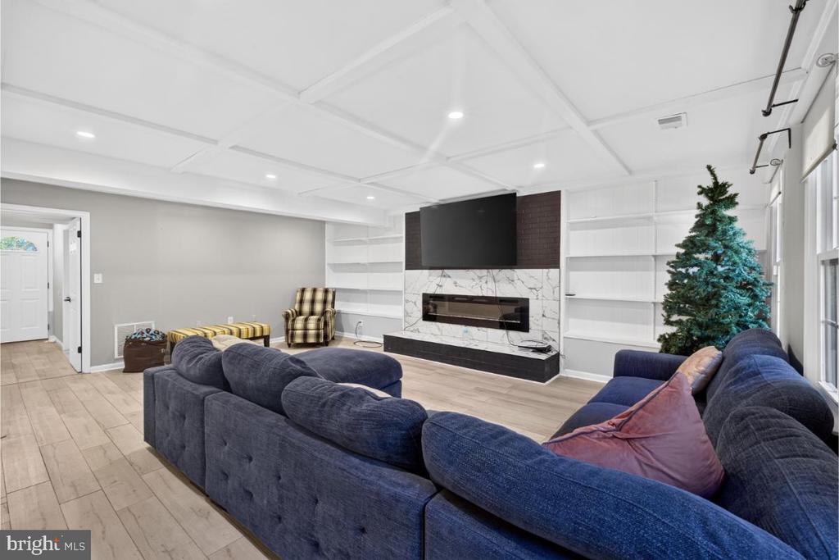
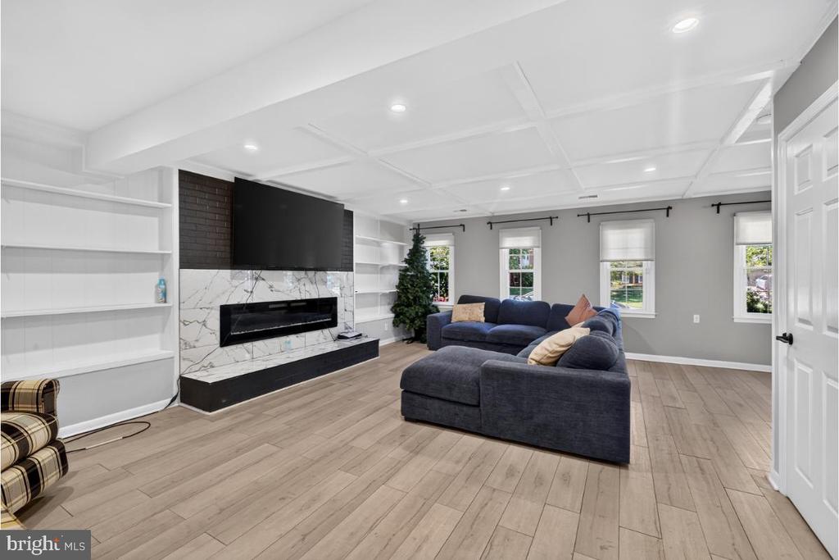
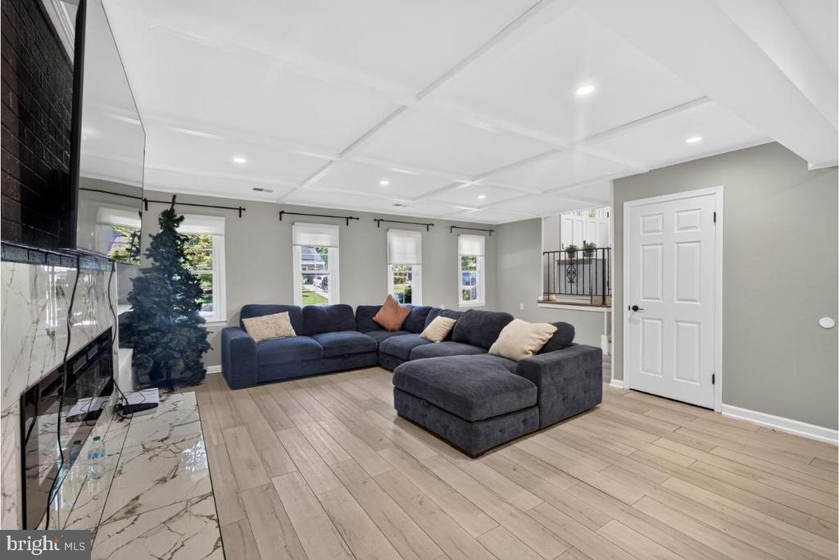
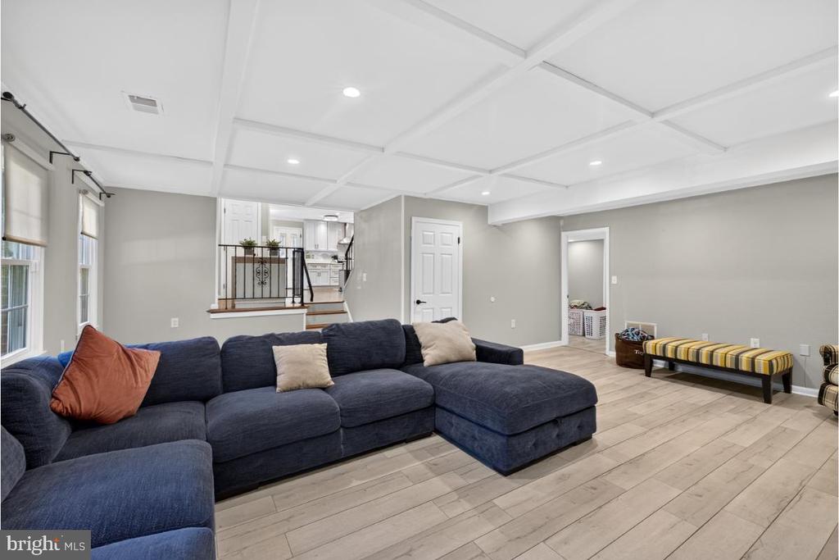
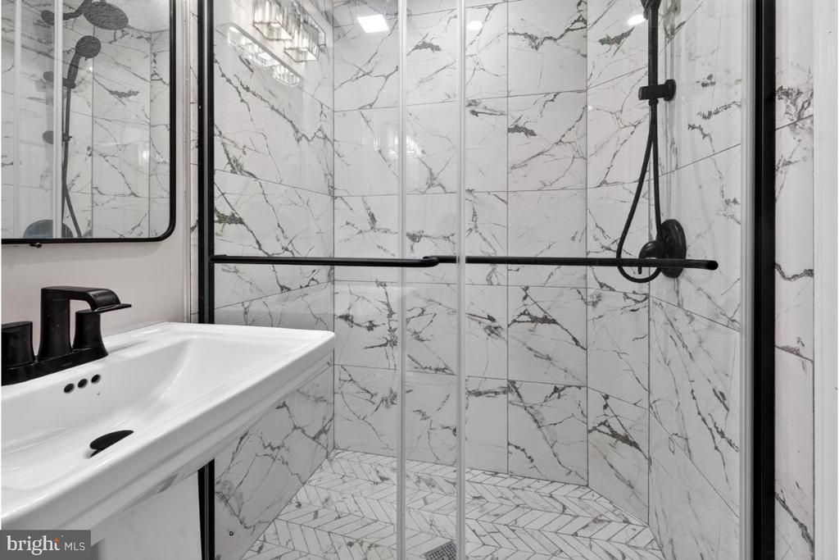
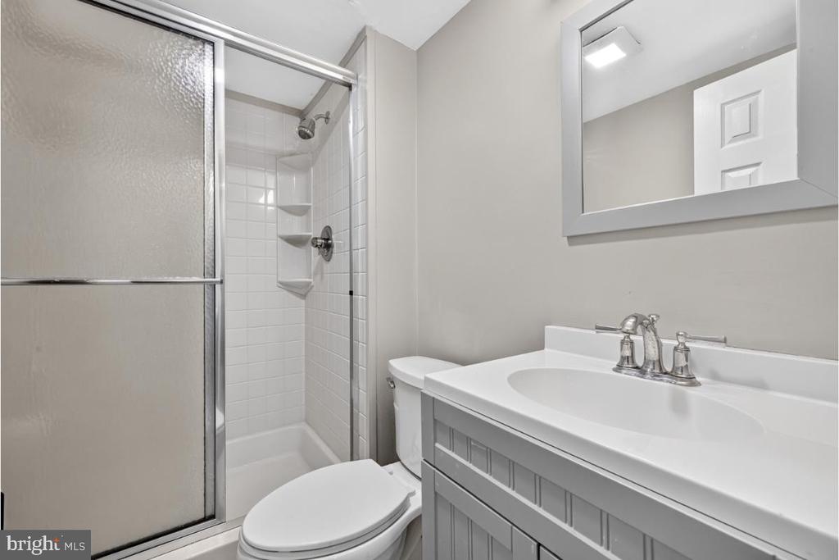
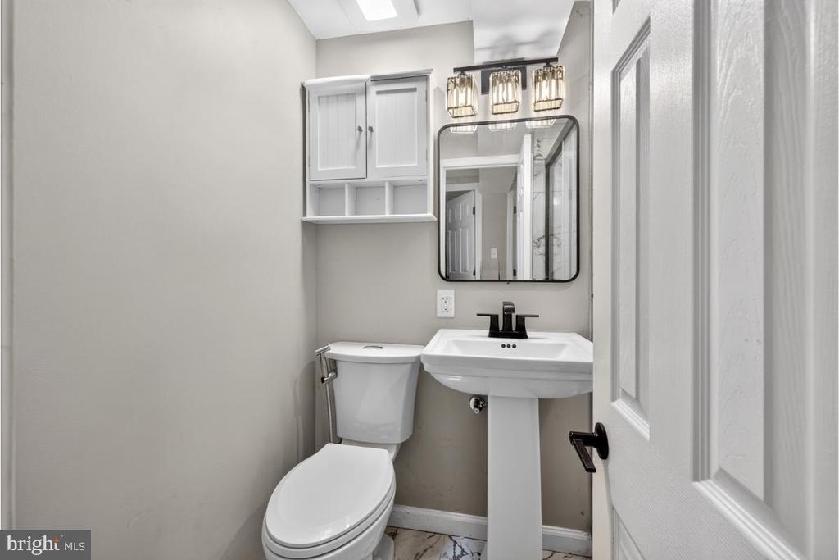
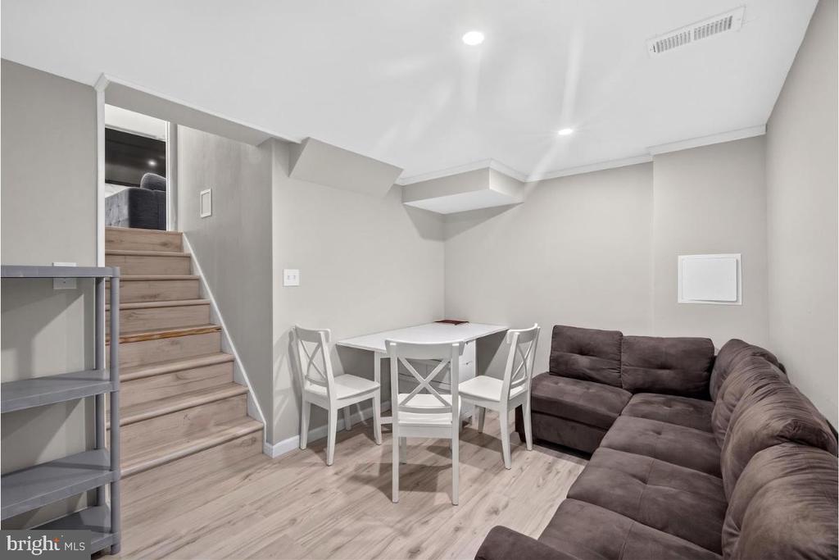
The First Lower Level is the perfect Family & Recreation Space. Just a few steps down from the main level, you'll find the ultimate hangout spot. This level features a large family room with oversized windows that flood the room with natural light. It is anchored by a cozy recreation room with a gas fireplace insert and includes the home's third full bathroom, making it perfect for guests or movie nights.

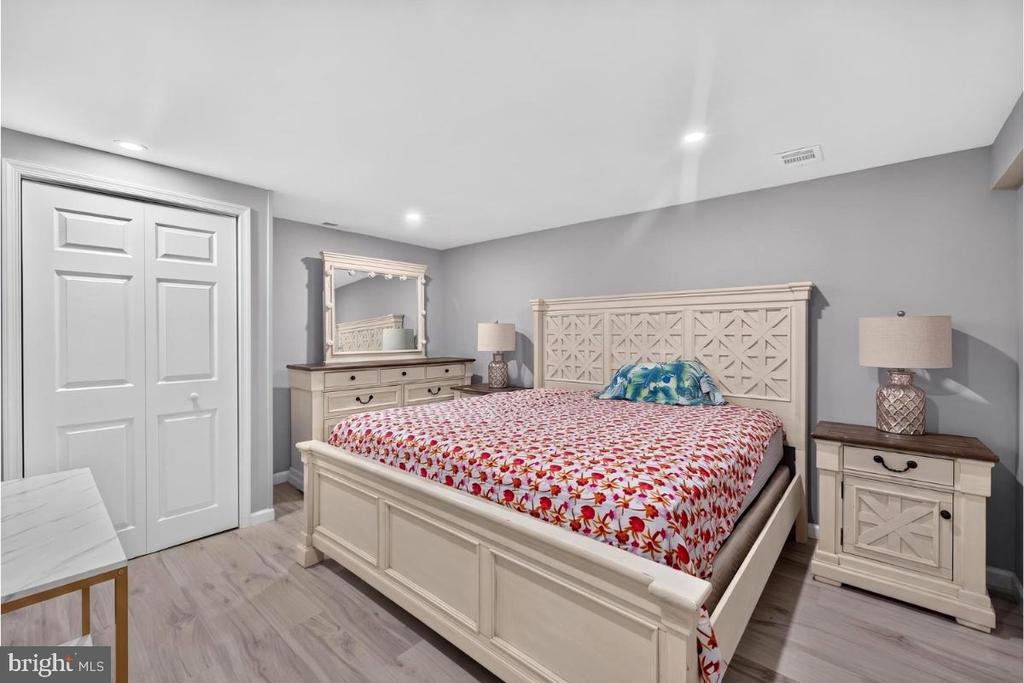
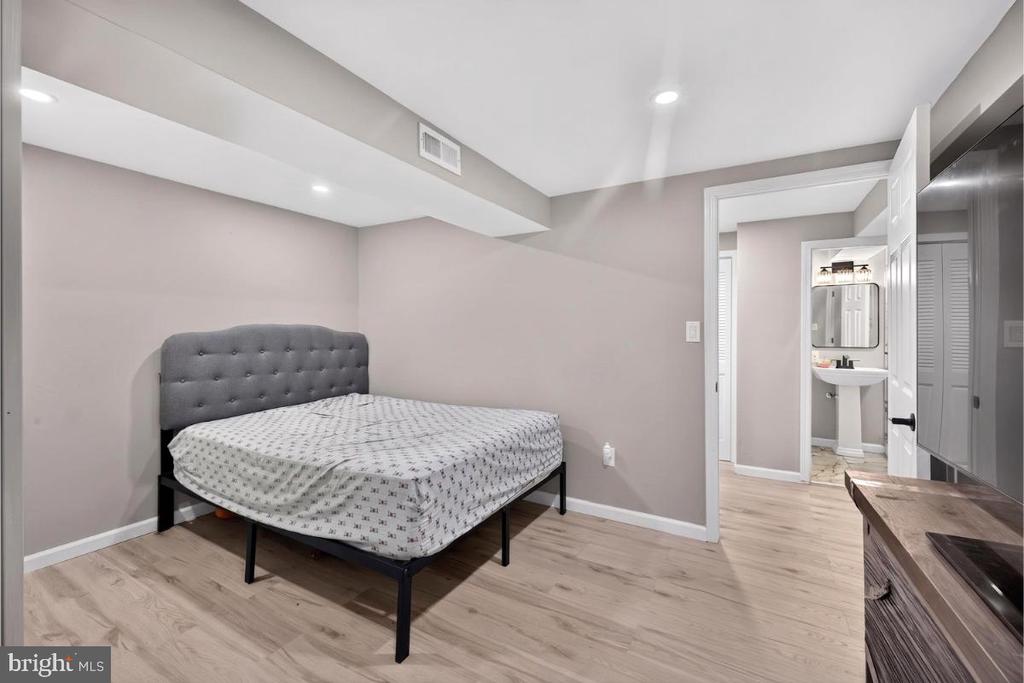
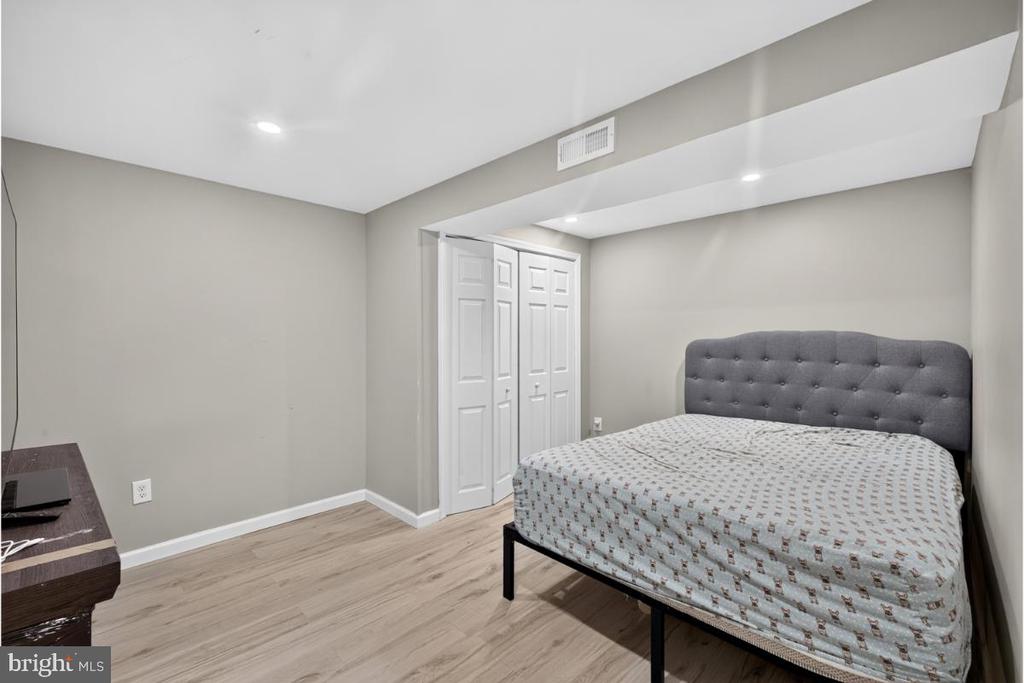
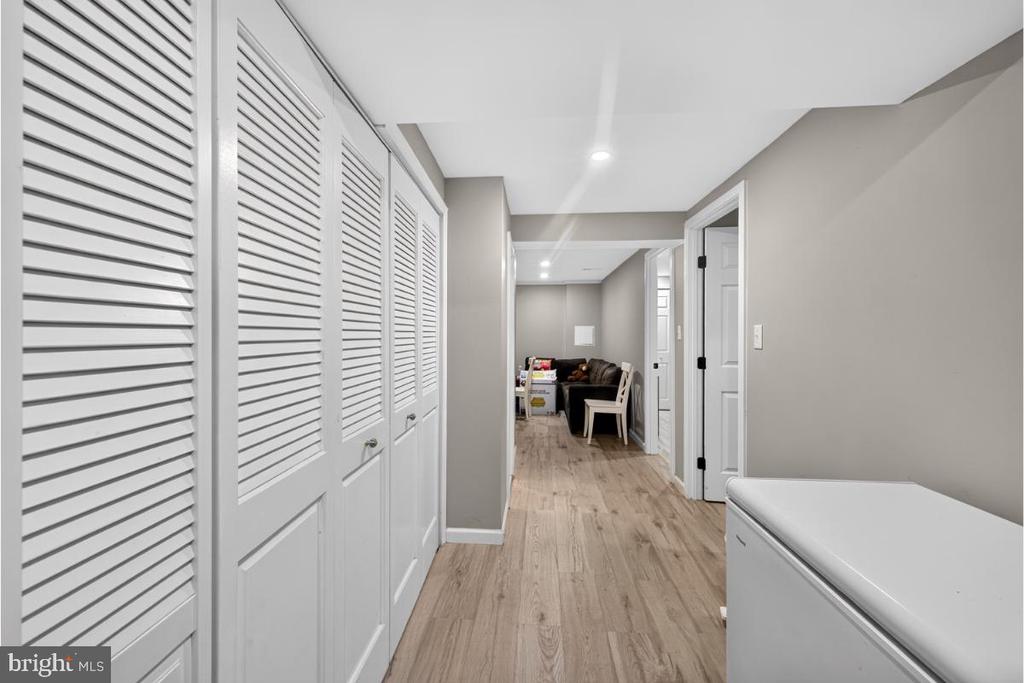
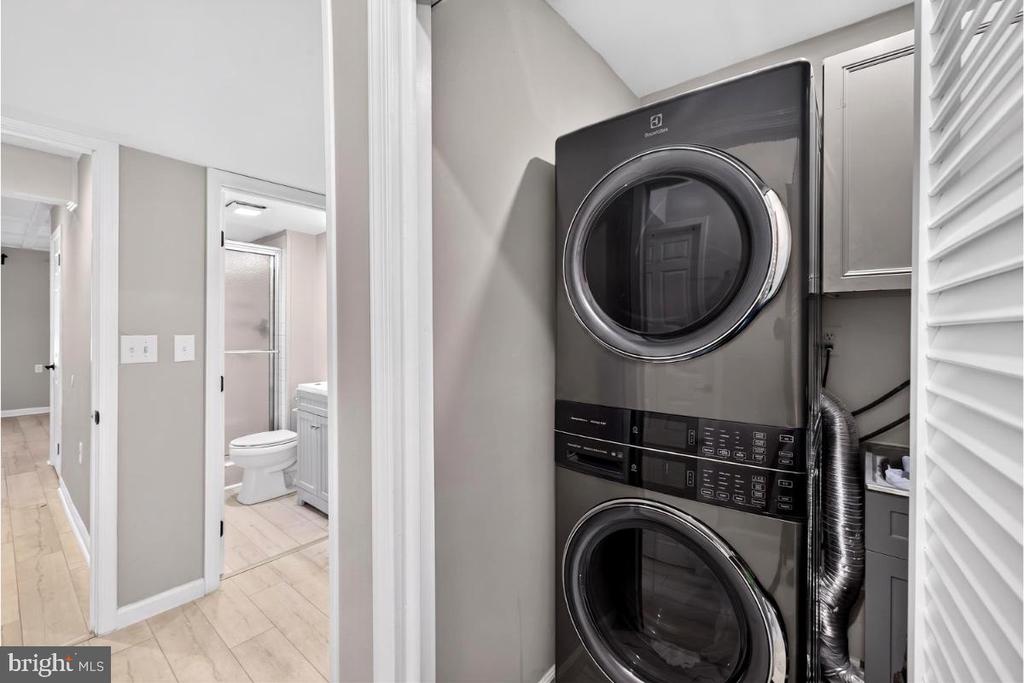
The Second Lower Level is a versatile Finished Basement. The lowest level is a fully finished basement that offers incredible flexibility. This space is ideal for a private home theater, a dedicated home gym, or a secluded home office. It also houses the laundry area and a large storage room to keep the rest of the home clutter-free.

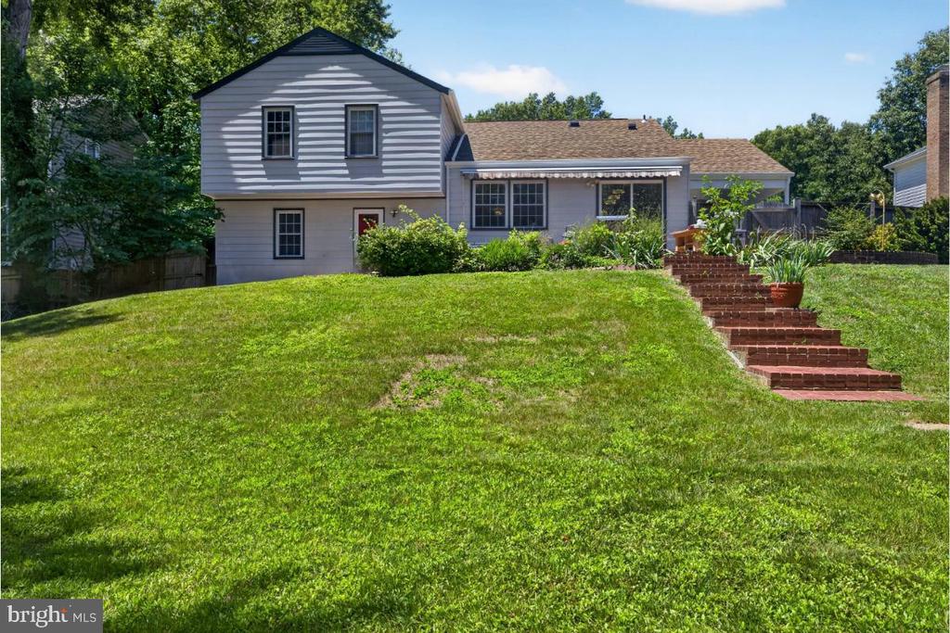
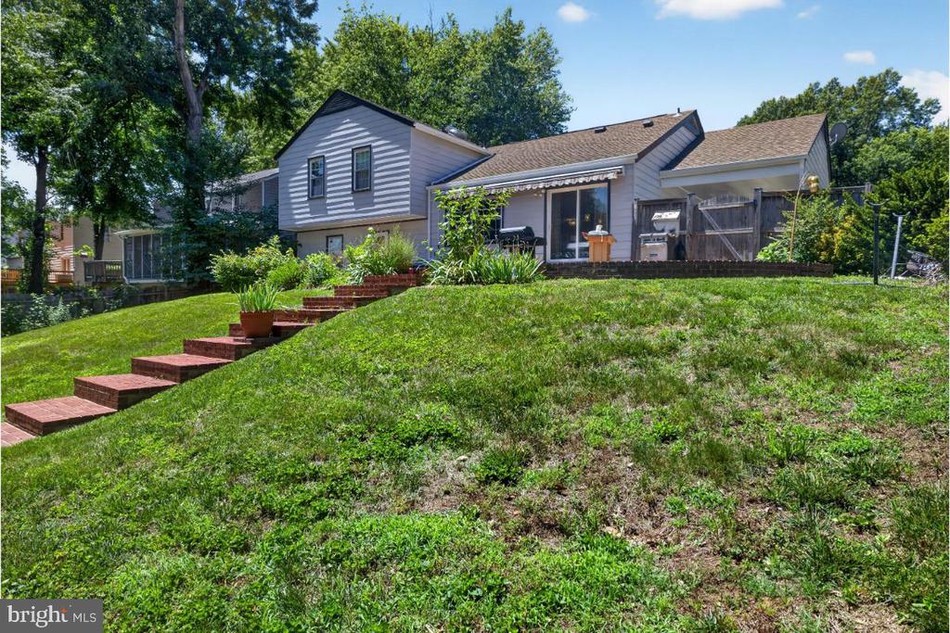
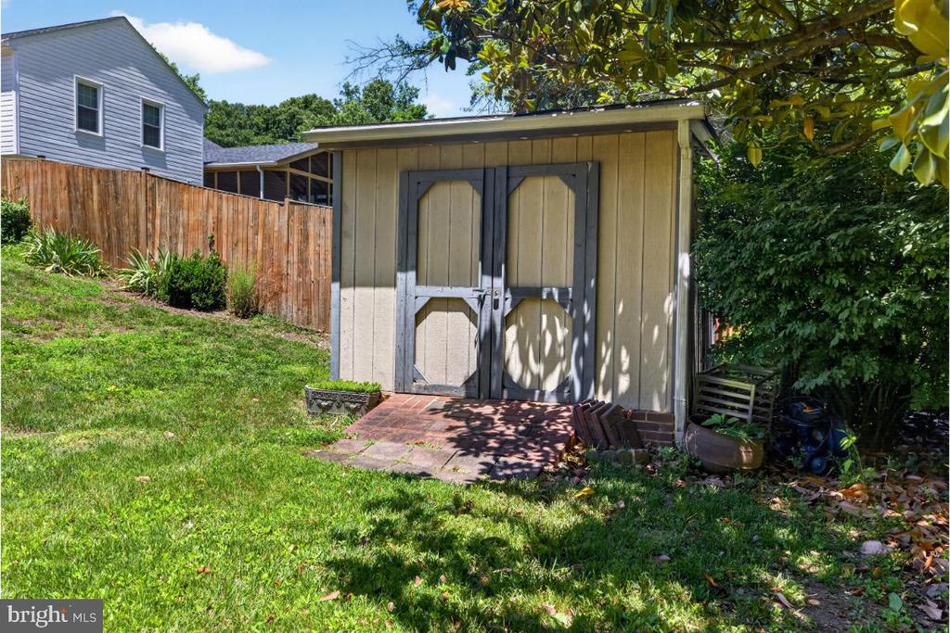
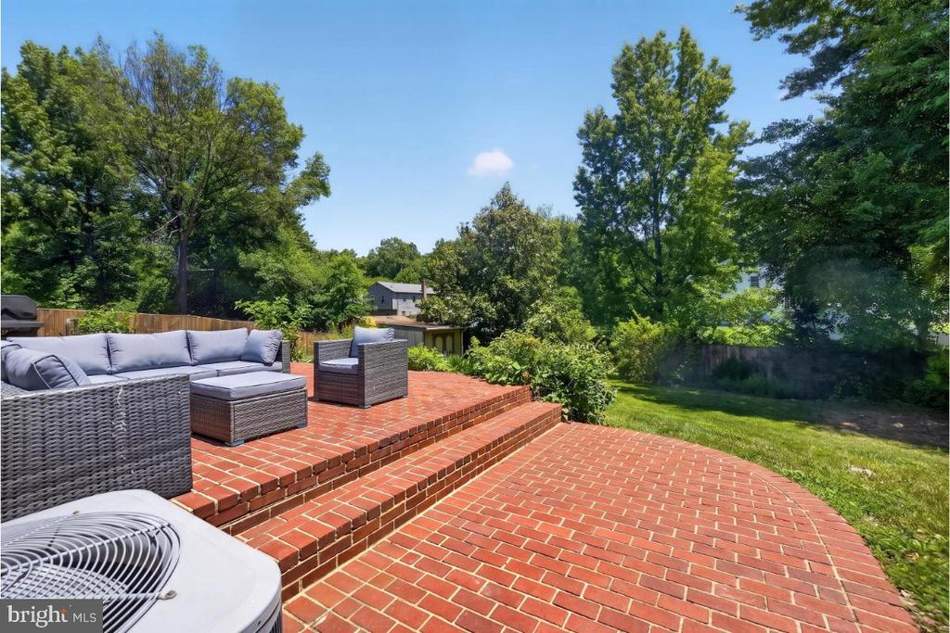
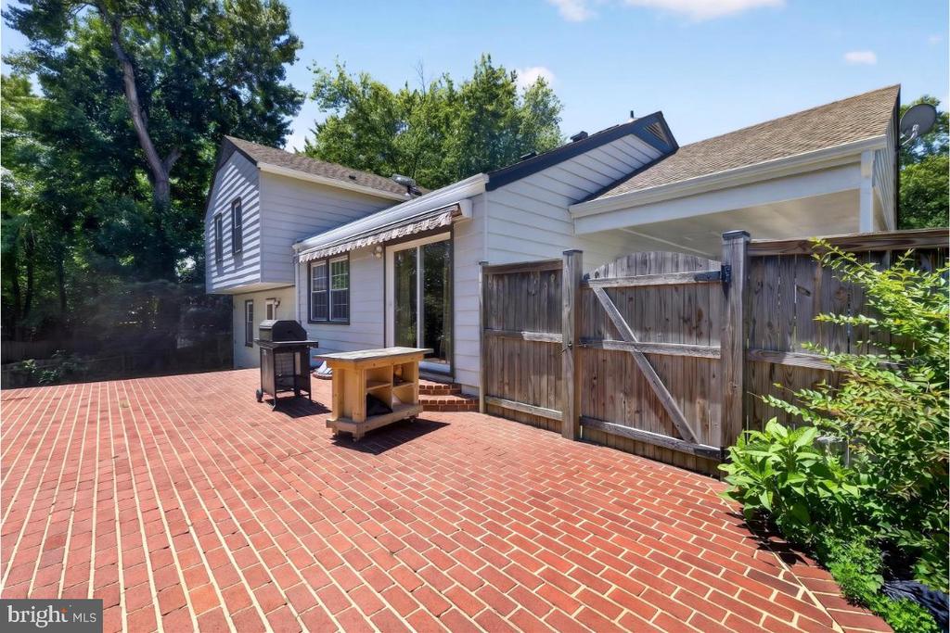
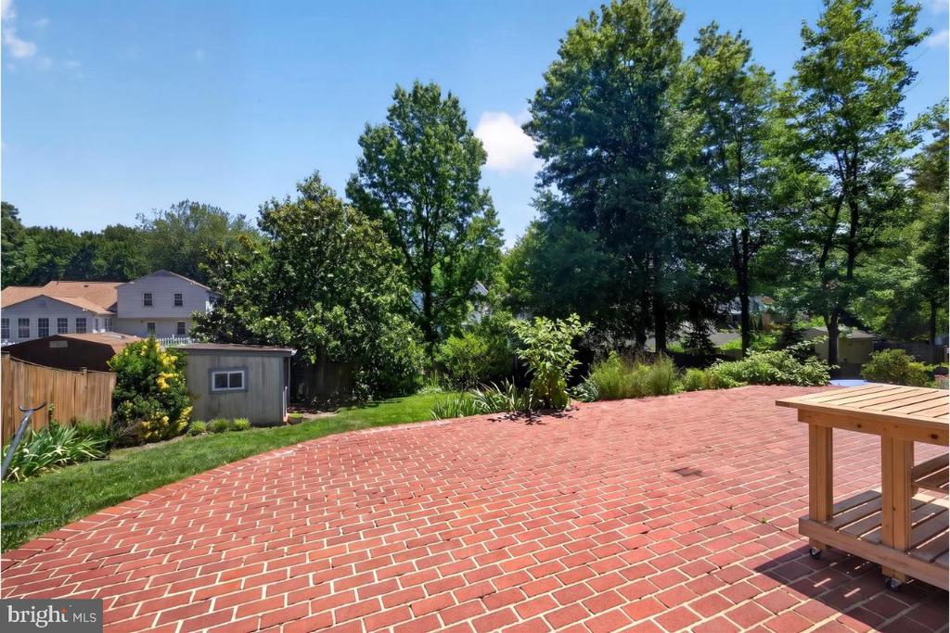
Your Outdoor Oasis, the exterior, is a true extension of the home. Situated on a 0.29-acre lot, the property boasts a massive, fully fenced backyard with professional landscaping and a large brick patio perfect for summer BBQs. The property is rounded out with a private driveway and attached carport, providing off-street parking for up to four vehicles.

This home combines a picturesque commute along the Potomac River with quick access to the Pentagon, Old Town, and Fort Belvoir, offering a quiet retreat without sacrificing convenience.

4
beds

4
baths

3,098 Sq.Ft. LIVING AREA

0.29 Acres lot

Benjamin Kessie

Benjamin Kessie

Maahir Ather

Maahir Ather

Features & Amenities

Interior

  • total bedrooms4
  • Total bathrooms4
  • full bathrooms4
  • Laundry room Has Laundry, Washer In Unit, Dryer In Unit
  • Flooring Engineered Wood, Luxury Vinyl Plank, Partially Carpeted, Ceramic Tile
  • Fireplace Fireplace - Glass Doors, Gas/Propane
  • APPLIANCES Built-In Microwave, Dishwasher, Disposal, Dryer, Washer, Refrigerator, Stove, Cooktop, Humidifier, Icemaker
  • other interior Features Ceiling Fan(s), Window Treatments

Area & Lot

  • Status Active Under Contract
  • Living Area3,098 Sq.Ft.
  • Total Area3,098 Sq.Ft.
  • Lot Area0.29 Acres
  • MLS® IDVAFX2321216
  • TypeResidential
  • YEAR BUILT1974
  • Architecture StylesSplit Level
  • View DescriptionStreet, Trees/Woods, Garden/Lawn
  • High SchoolMOUNT VERNON
  • School DistrictFAIRFAX COUNTY PUBLIC SCHOOLS

Exterior

  • STORIES4
  • water SourcePublic
  • PoolNo Pool
  • roofAsphalt
  • lot featuresFront Yard, Side Yard(s), Rear Yard, Private, Open, No Thru Street, Level, Landscaping
  • parkingDriveway, Attached Carport, Off Street
  • HEAT TYPEForced Air
  • AIR CONDITIONINGCentral A/C
  • sewerPublic Sewer
  • SubstructurePermanent
  • Disability FeaturesNone
  • security FeaturesSmoke Detector
  • other exterior FeaturesAwning(s), Extensive Hardscape, Exterior Lighting, Sidewalks, Street Lights

Financial

  • Sales Price$849,999
  • Real Estate Tax $8,022/yr
  • Zoning 130
image

Schedule a Showing

We would love to show you our beautiful property. Please select your preferred date and time below. An agent will be in touch shortly to confirm your appointment.

Schedule a Showing

We would love to show you our beautiful property. Please select your preferred date and time below. An agent will be in touch shortly to confirm your appointment.

Thank you for your interest in 8107 ORVILLE STREET, ALEXANDRIA, VA 22309. We are reviewing your request and will be in touch shortly!

Mortgage Calculator

Estimate your monthly mortgage payment, including the principal and interest, property taxes, and HOA. Adjust the values to generate a more accurate rate.

All estimates are provided for informational purposes only. Actual amounts may vary.
$0,000 Your Payment 20 15 65
$0,000 Your Payment

Your Real Estate Connect

Whether you're buying your first home, selling a high-end property, or growing your real estate portfolio, Ben Kessie and Konah Real Estate Group are here to deliver exceptional results—every time.

Follow Us on Instagram