Leave a Message

Thank you for your message. We will be in touch with you shortly.

Explore Our Properties
2122 HAYS STREET
2122 HAYS STREET
2122 HAYS STREET
2122 HAYS STREET
2122 HAYS STREET
2122 HAYS STREET
2122 HAYS STREET
2122 HAYS STREET
2122 HAYS STREET
2122 HAYS STREET
2122 HAYS STREET
2122 HAYS STREET
2122 HAYS STREET
2122 HAYS STREET
2122 HAYS STREET
2122 HAYS STREET
2122 HAYS STREET
2122 HAYS STREET
2122 HAYS STREET
2122 HAYS STREET
2122 HAYS STREET
2122 HAYS STREET
2122 HAYS STREET
2122 HAYS STREET
2122 HAYS STREET
SEE ALL PHOTOS
2122 HAYS STREET
2122 HAYS STREET
2122 HAYS STREET
2122 HAYS STREET
2122 HAYS STREET
2122 HAYS STREET
2122 HAYS STREET
2122 HAYS STREET
2122 HAYS STREET
2122 HAYS STREET
2122 HAYS STREET
2122 HAYS STREET
2122 HAYS STREET
2122 HAYS STREET
2122 HAYS STREET
2122 HAYS STREET
2122 HAYS STREET
2122 HAYS STREET
2122 HAYS STREET
2122 HAYS STREET
2122 HAYS STREET
2122 HAYS STREET
2122 HAYS STREET
2122 HAYS STREET
2122 HAYS STREET
Courtesy of RE/MAX Galaxy
Leased

2122 HAYS STREET

2122 HAYS STREET, FREDERICKSBURG, VA 22401

$2,705/month
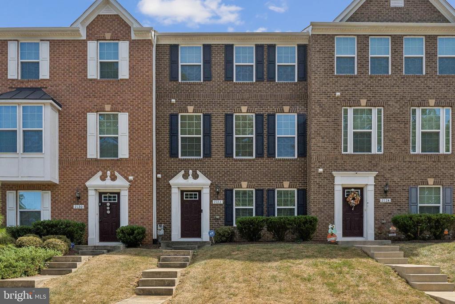
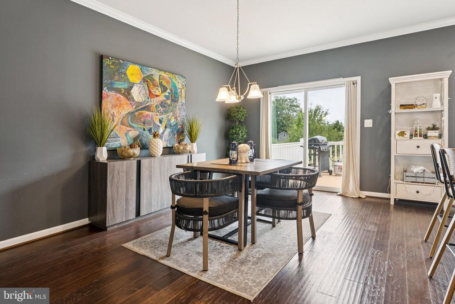
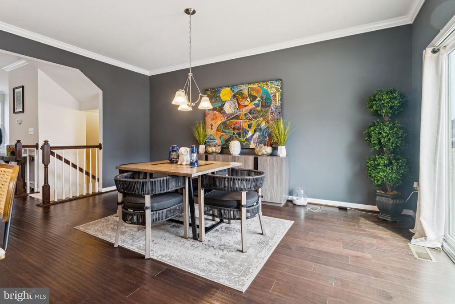
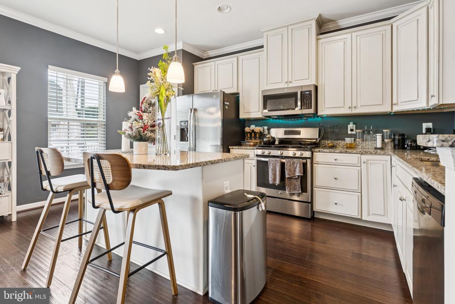
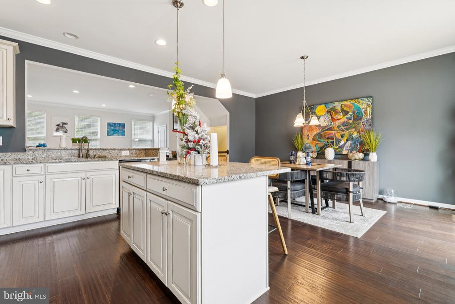
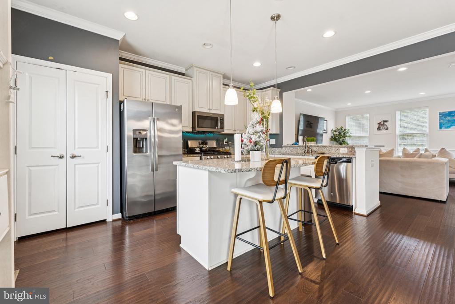
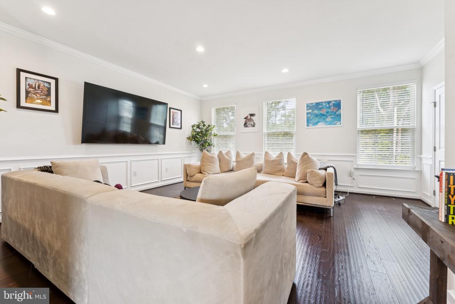
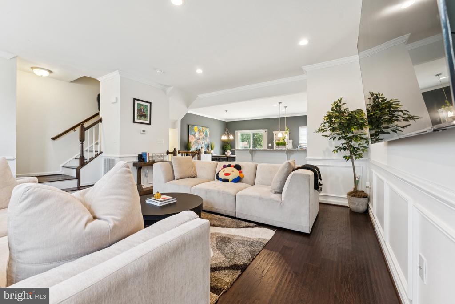
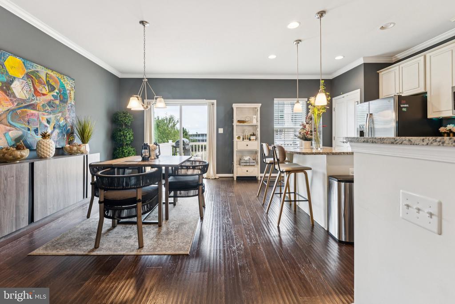
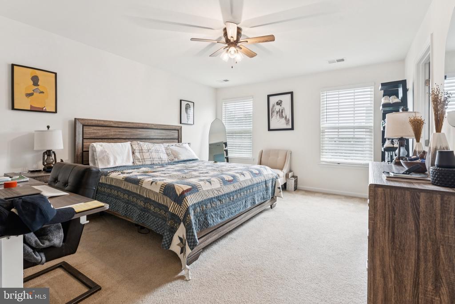
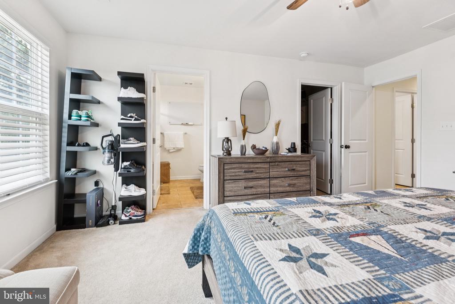
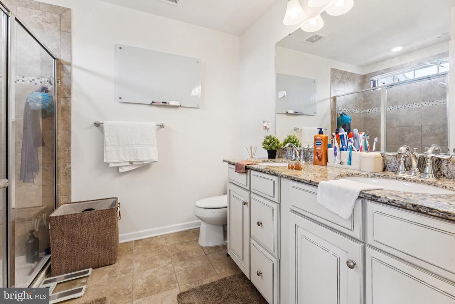
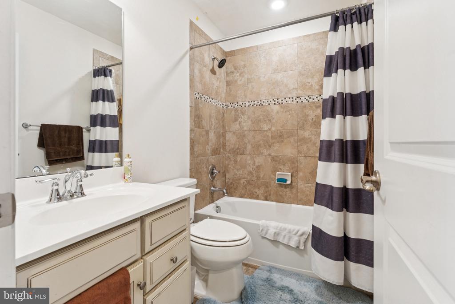
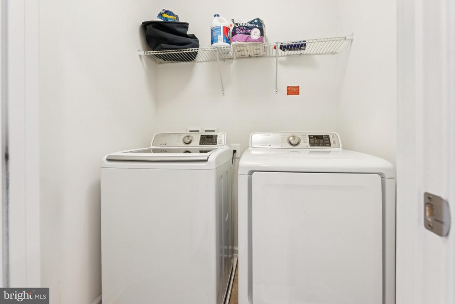
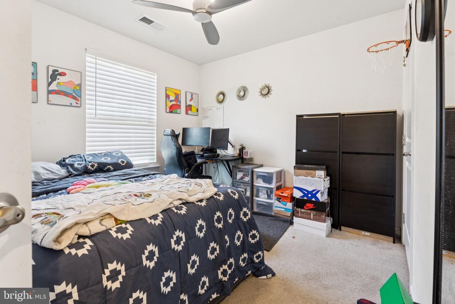
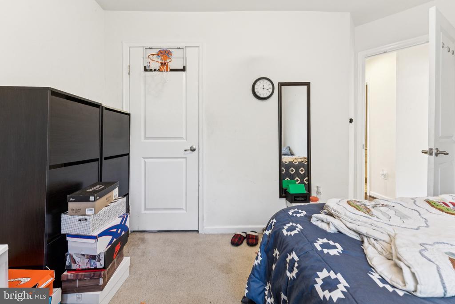
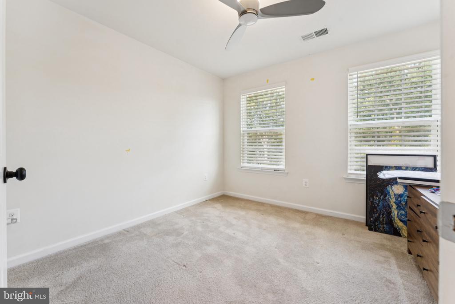
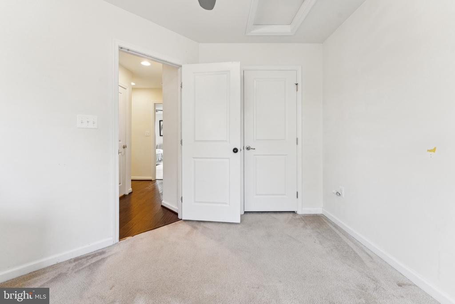
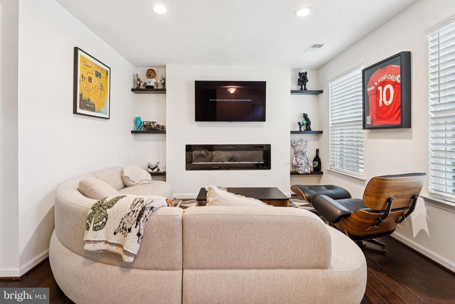
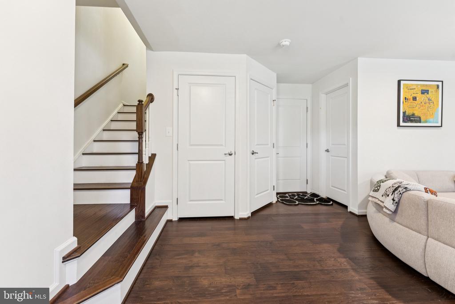
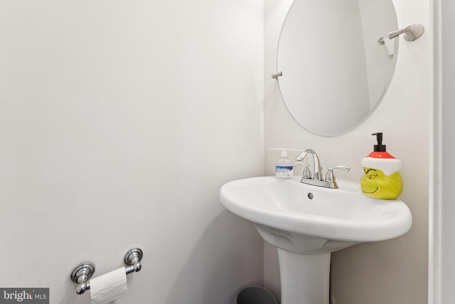
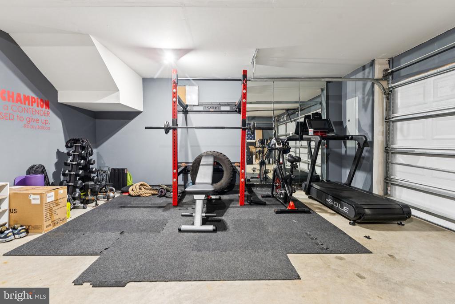
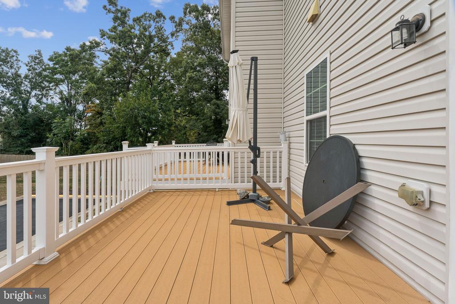
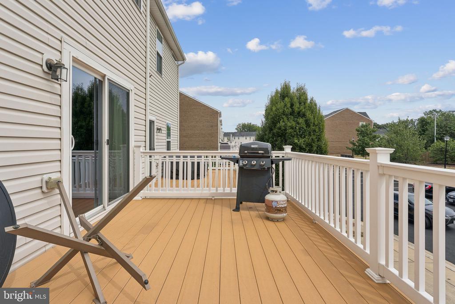
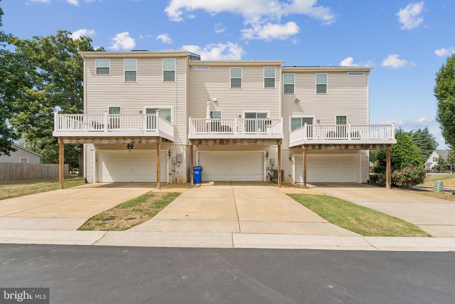
Stylish and move-in ready 3-bed, 2 full + 2 half bath townhome in sought-after Fredericksburg location! Built in 2016, this home offers nearly 2,000 sq. ft. of living space with a 2-car garage, bright entry-level flex room, and convenient half bath. The open main level features hardwood floors, a gourmet kitchen with granite counters, large island & stainless appliances. The spacious living room includes elegant trim and a second half bath. Upstairs, enjoy a luxury primary suite with walk-in closet and upgraded bath, along with two additional bedrooms, full hall bath, and laundry. Prime location near Historic Downtown Fredericksburg, I-95, shopping and dining.

3
beds

4
baths

1,936 Sq.Ft. LIVING AREA

2,252 Sq.Ft. lot

Benjamin Kessie

Benjamin Kessie

  • title Broker | Luxury Real Estate Consultant | CEO, Konah Real Estate Group
  • PHONE (571) 243-1518
  • EMAIL [email protected]
  • DRE # VA: #0225218202 | MD: #679127

Features & Amenities

Interior

  • total bedrooms3
  • Total bathrooms4
  • full bathrooms2
  • half bathrooms2
  • Flooring Hardwood, Carpet, Ceramic Tile, Vinyl
  • APPLIANCES Built-In Microwave, Dishwasher, Disposal, Dryer - Electric, Dryer - Front Loading, Dryer, Energy Efficient Appliances, Exhaust Fan, Icemaker, Microwave, Oven/Range - Gas, Refrigerator, Stainless Steel Appliances, Washer, Water Heater
  • other interior Features Attic, Breakfast Area, Carpet, Ceiling Fan(s), Chair Railings, Combination Kitchen/Dining, Crown Moldings, Dining Area, Family Room Off Kitchen, Floor Plan - Open, Kitchen - Gourmet, Kitchen - Island, Kitchen - Eat-In, Primary Bath(s), Pantry, Recessed Lighting, Bathroom - Tub Shower, Upgraded Countertops, Walk-in Closet(s), Other

Area & Lot

  • Status Leased
  • Date Leased November 1, 2025
  • Living Area1,936 Sq.Ft.
  • Lot Area2,252 Sq.Ft.
  • MLS® IDVAFB2008882
  • TypeResidential
  • YEAR BUILT2016
  • Architecture StylesColonial
  • Elementary SchoolHUGH MERCER
  • Middle SchoolWALKER GRANT
  • High SchoolJAMES MONROE

Exterior

  • STORIES3
  • Garage Space2.0
  • water SourcePublic
  • utilitiesCable TV Available, Electric Available, Natural Gas Available, Sewer Available, Water Available
  • roofShingle
  • lot featuresNo Thru Street, Cul-de-sac
  • parkingAttached Garage, Driveway, Off Street
  • HEAT TYPECentral, Heat Pump(s), Forced Air
  • AIR CONDITIONINGCentral A/C
  • sewerPublic Sewer
  • SubstructureSlab
  • Disability FeaturesNone
  • other exterior FeaturesExterior Lighting, Play Area, Street Lights

Financial

  • Lease Price$2,705/mo
  • HOA $130/mo
  • Zoning R8

Your Real Estate Connect

Whether you're buying your first home, selling a high-end property, or growing your real estate portfolio, Ben Kessie and Konah Real Estate Group are here to deliver exceptional results—every time.

Follow Us on Instagram